

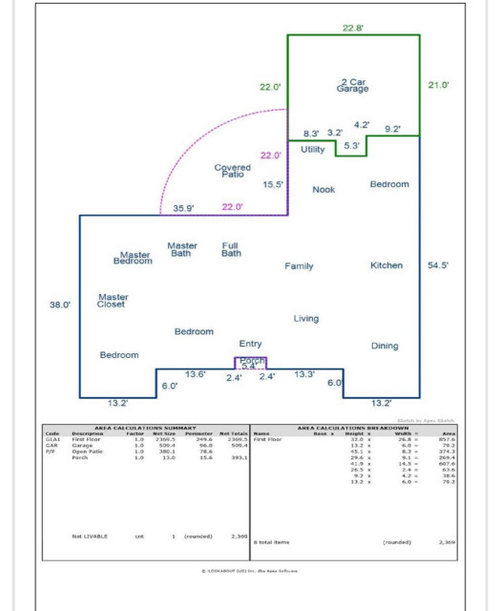
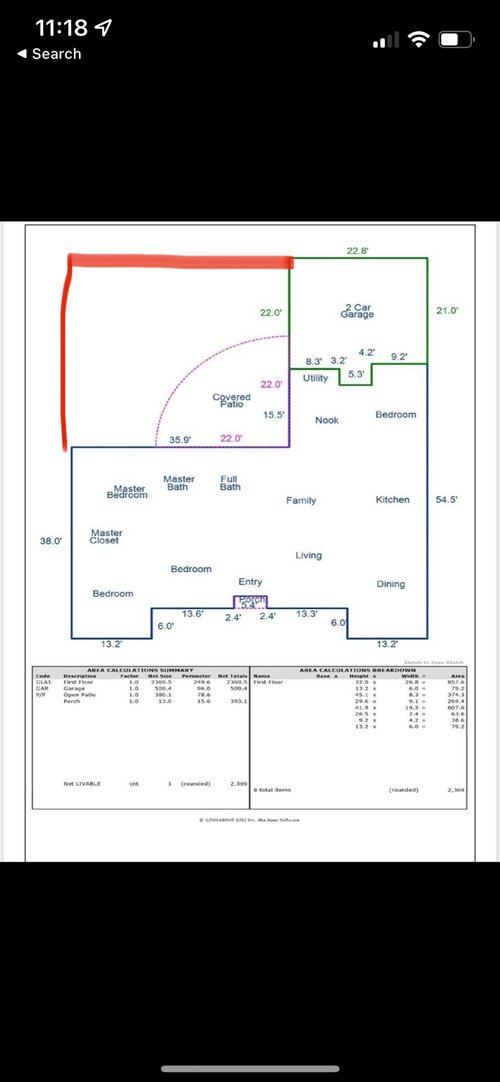
Home Expansion Help!
4 years ago
Featured Answer
Sort by:Oldest
Comments (9)
 4 years ago
 4 years agolast modified: 4 years ago
Related Professionals
Panama City Architects & Building Designers · Beaumont Architects & Building Designers · Fort Collins Architects & Building Designers · Scottsbluff Architects & Building Designers · Olympia Architects & Building Designers · Augusta Design-Build Firms · Memphis Home Builders · Bloomington Kitchen Remodelers · Harrisonburg Kitchen Remodelers · Edmonton Bathroom Remodelers · Effingham Interior Designers & Decorators · Florence Interior Designers & Decorators · Texarkana Interior Designers & Decorators · Lagrange Architects & Building Designers · Rochester Kitchen & Bathroom Designers- 4 years ago
- PRO4 years agolast modified: 4 years ago
- PRO4 years ago
- 4 years ago
 PRO4 years ago
- 3 years ago
Related Stories

HOME TECHHow Tech Can Help You Understand Your Home’s Air
Get the scoop on 5 gadgets that can help you monitor your home’s indoor air quality
Full Story
REMODELING GUIDESHow Small Windows Help Modern Homes Stand Out
Amid expansive panes of glass and unbroken light, smaller windows can provide relief and focus for modern homes inside and out
Full Story
CONTEMPORARY HOMESHouzz Tour: Home Expansion Lets the Sunshine In
A Dublin home expands to accommodate a couple’s growing family and their love of entertaining
Full Story
ARCHITECTUREHouse-Hunting Help: If You Could Pick Your Home Style ...
Love an open layout? Steer clear of Victorians. Hate stairs? Sidle up to a ranch. Whatever home you're looking for, this guide can help
Full Story
SELLING YOUR HOUSE10 Low-Cost Tweaks to Help Your Home Sell
Put these inexpensive but invaluable fixes on your to-do list before you put your home on the market
Full Story
HOME TECHTurn 'Obsolete' Tech Into Fun Home Help
Here's how to put your old Mac, Atari or Newton to work around the house
Full Story
PRODUCT PICKSGuest Picks: Help Your Home Blossom With Floral Decor
Sprinkle hints of spring around your rooms with fabrics, wall coverings and more that recall nature's charms
Full Story
LIFE10 Ways Your Home Can Help With Your Resolutions
Eating healthier, getting in shape and finding a creative outlet are among the common resolutions you can tackle at home
Full Story
SELLING YOUR HOUSEHelp for Selling Your Home Faster — and Maybe for More
Prep your home properly before you put it on the market. Learn what tasks are worth the money and the best pros for the jobs
Full Story
HOUZZ TOURSMy Houzz: Online Finds Help Outfit This Couple’s First Home
East Vancouver homeowners turn to Craigslist to update their 1960s bungalow
Full Story




res2architect