

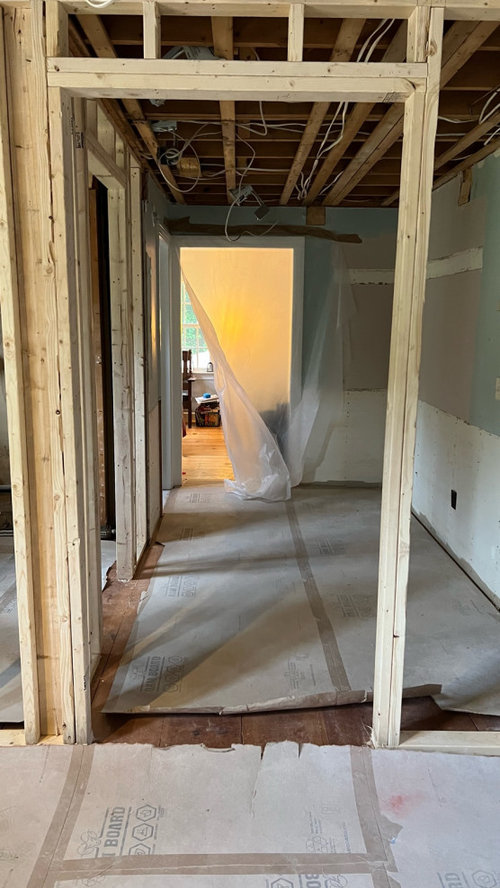
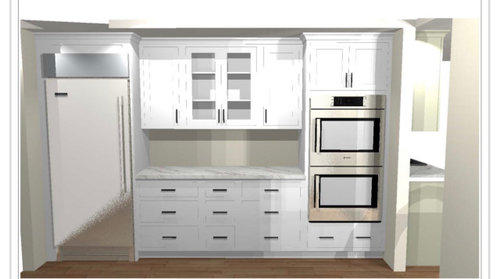
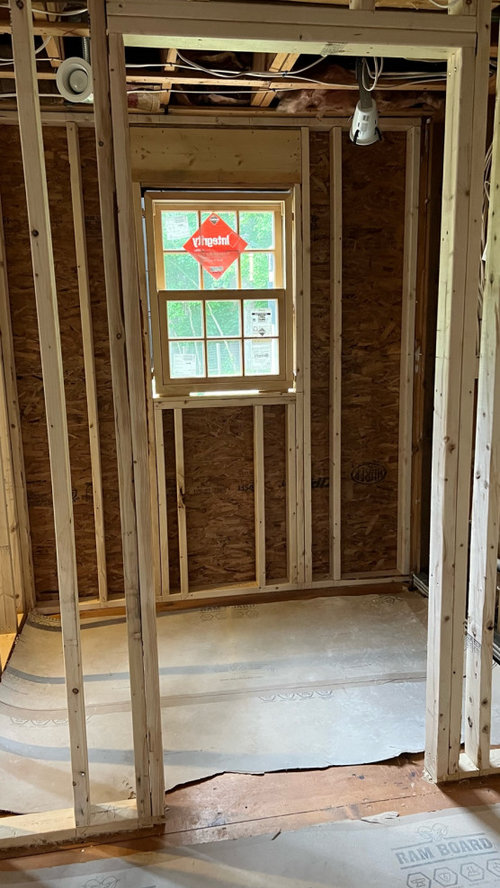
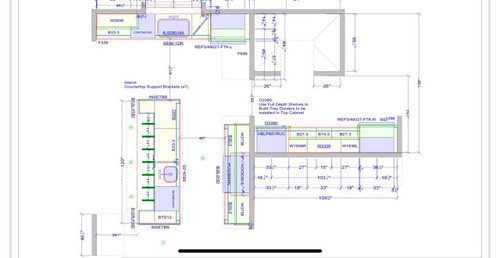
back kitchen lighting
4 years ago
Sort by:Oldest
Comments (5)
Related Stories
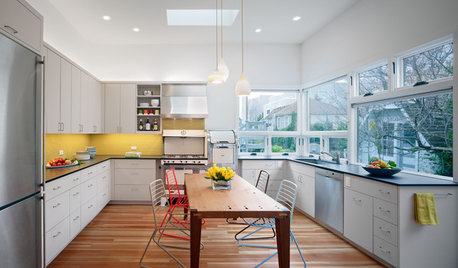
KITCHEN DESIGNThe Ecofriendly Kitchen: Light Your Kitchen Right
Harnessing the daylight is a terrific choice for earth-friendly kitchens, but it's not the only one
Full Story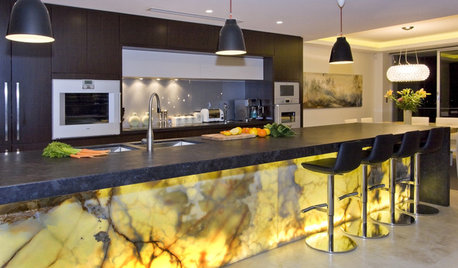
KITCHEN ISLANDSHow to Make the Most of Your Kitchen’s Back Side
Move over, backsplash. These ideas make the island’s back side the most interesting part of the kitchen
Full Story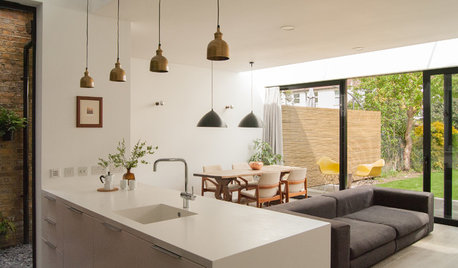
KITCHEN DESIGNLight and Bright Kitchen Addition Extends Into the Backyard
Adding a kitchen and dining area in back creates an open, peaceful living space with garden views
Full Story
KITCHEN DESIGNKitchen of the Week: More Light, Better Layout for a Canadian Victorian
Stripped to the studs, this Toronto kitchen is now brighter and more functional, with a gorgeous wide-open view
Full Story
KITCHEN MAKEOVERSKitchen of the Week: Bigger and Better With Light Gray Cabinets
A designer and a builder expand a couple’s kitchen and give them fresh style, a large island and more openness
Full Story
BEFORE AND AFTERSKitchen of the Week: Bungalow Kitchen’s Historic Charm Preserved
A new design adds function and modern conveniences and fits right in with the home’s period style
Full Story
UNIVERSAL DESIGNHow to Light a Kitchen for Older Eyes and Better Beauty
Include the right kinds of light in your kitchen's universal design plan to make it more workable and visually pleasing for all
Full Story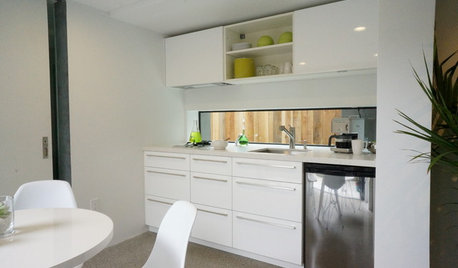
KITCHEN DESIGNPut Your Kitchen in a Good Light With a Window Backsplash
Get a view or just more sunshine while you're prepping and cooking, with a glass backsplash front and center
Full Story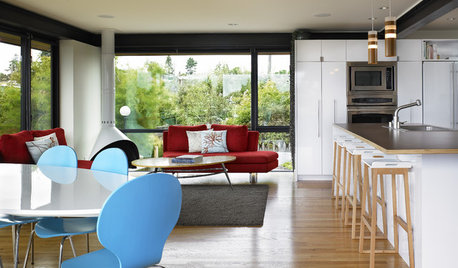
KITCHEN DESIGNKick Back in Comfort in Your Own Kitchen Lounge
Keep the cook company or just relax solo in a kitchen hangout with all the comforts of a lounge
Full Story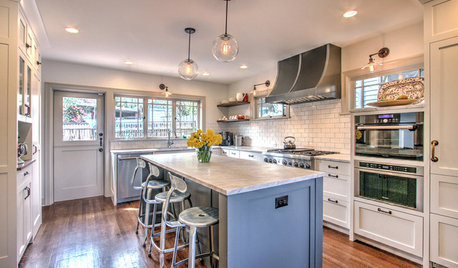
BEFORE AND AFTERSMore Storage and Light for a Seattle Kitchen
Removing walls and replacing dysfunctional features give a kitchen a bright look and better function
Full Story

Patricia Colwell Consulting
bostonmamatosixOriginal Author
Related Professionals
Southaven Kitchen & Bathroom Designers · Dodge City Kitchen & Bathroom Designers · Bartlesville Kitchen Remodelers · Denver Custom Countertops · Parkersburg Interior Designers & Decorators · San Bernardino Interior Designers & Decorators · Fairbanks Interior Designers & Decorators · Vincennes Furniture & Accessories · Fergus Falls Furniture & Accessories · Las Cruces Furniture & Accessories · Annapolis Kitchen & Bathroom Designers · Torrington Kitchen & Bathroom Designers · Providence Interior Designers & Decorators · Elko Interior Designers & Decorators · Vancouver Architects & Building DesignersEd Sossich at Main Line Kitchen Design
palimpsest
3onthetree