Software
Houzz Logo Print
sav_mcintosh

DIY: Bumping out master bathroom wall into master bedroom?

4 years ago
last modified: 4 years ago
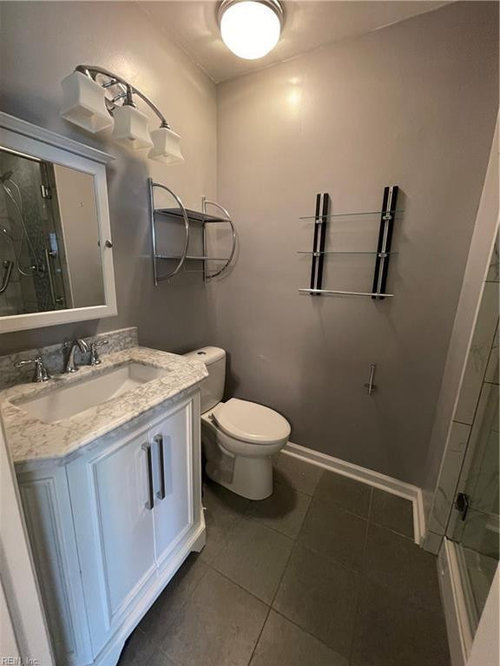
I'm looking for some advice on moving an interior wall further into the main the bedroom to expand the master bathroom enough to fit a larger vanity.

Current situation: this bathroom was recently renovated, but it's very small with a 30 in vanity. (Pictures attached)

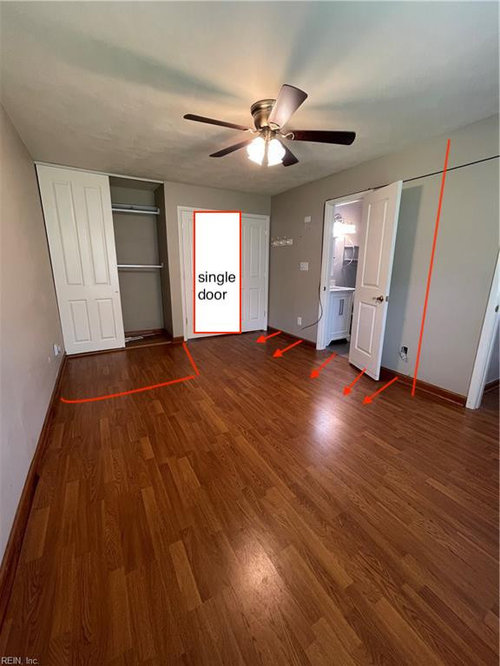
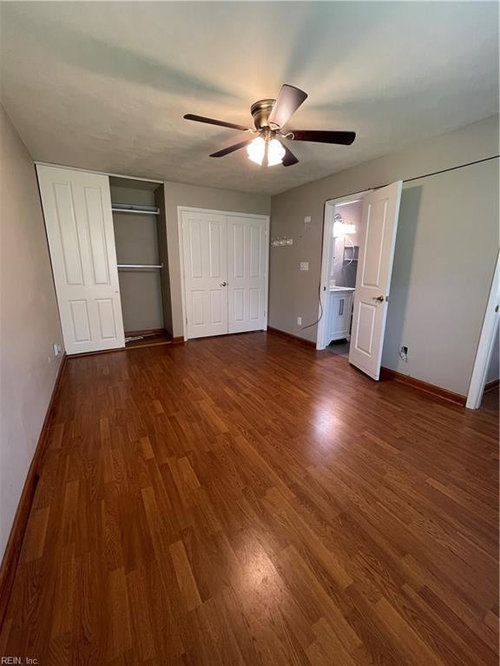
What I want to do: Currently, there's a double door to the master bedroom that I'd like to reframe into a single door to give space to bump out the bathroom wall. I want to add a 42-48 inch vanity that allows more counter space and storage than the current situation.

I know the floors would have to be redone to be consistent throughout, which is fine because I don't love them anyways.

Has anyone done anything like this before? Should I be wary of any major design mistakes I could be making by eating into the master bedroom? Any other advice or recommendations would be helpful!



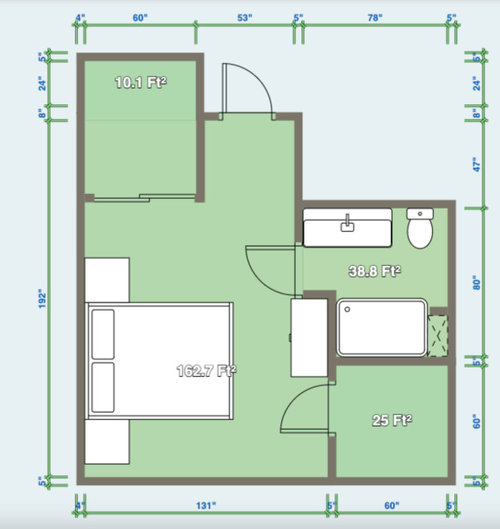
Current Floor Plan:


Proposed Floor Plan includes the following:

  • 18-inch wall bump-out of bathroom wall to make space for a 48 inch vanity
  • 47 inch wall built to extend current reach in closet into a 2nd walk-in closet that will be 5'x6' ( the 25 sq ft space behind bathroom is the existing small walk-in closet
  • Bed is king size


Comments (21)

  • 4 years ago

    A scaled floor plan with all dimensions filled in will help you get better advice.

  • PRO
    4 years ago
    last modified: 4 years ago
    Yes please and all meaurements windows doorways marked clearly and the drawing able to be enlarged . I use graph paper for scaled drawings it makes it a bit easier. Makw sure you show both spaces

    Savannah McIntosh thanked Patricia Colwell Consulting
  • 4 years ago

    A single door to the bedroom would make sense. Moving the bathroom wall and reframing for the single door will be a big job, but is doable if you hire a professional. Can you keep the water lines in the same places?….re-plumbing can be expensive, but if the house is older and has original plumbing, it may be worth it.

  • 4 years ago

    I edited to add current and proposed floor plans! thanks for the suggestion.

  • 4 years ago

    Plumbing should be able to stay where it is because it will still be a single vanity. We won't move the toilet or even touch the shower.

  • 4 years ago

    All that for 12" more vanity space? And a 5' x 6' walk-in closet doesn't give you much more space because it's only wide enough for storage on one side.

  • 4 years ago

    Latifolia - I see your point of it being a lot of work for 8 extra sq ft in the bathroom. But it’s not just 12-18inches of more countertop space, the vanities of that size offer significantly more functional storage space in my opinion and it’s the master bathroom so will frequently be used by 2 people, I would think any additional space would be helpful.

  • 4 years ago
    last modified: 4 years ago
    What do you actually like about this home? Because it seems that there isn’t anything about this bath that you like. None of your desired *multiple* changes to this bath can be done without a full 60-90K gut and complete redo. They are not small tweaks. It is a full remodel, with added on structural changes.

    If you hate it 90K worth, spend 10K on hiring a good kitchen and bath designer right now. However, you will not be gaining even 50K worth of value unless you lose a whole lot more master bedroom than you are talking about. Then you would need to do a 75K+ bedroom addition to make up for that space lost to the bathroom. Now you are at (avwrageaverage) 175K for the master suite renovation. https://www.remodeling.hw.net/cost-vs-value/master-suite-addition?y=2022

  • 4 years ago

    Verbo - thanks for your comments. I’m a bit confused by your numbers. What makes you think this would be a $90k renovation? We are doing an entire kitchen gut and remodel, plus installing new flooring throughout the entire home for $35k.

    To answer your question - the neighborhood is amazing and we got this house at a great price because it needed some updating. That’s why we bought this house.

  • 4 years ago

    Wow, 35k for a gut job kitchen and flooring? And that is the entire cost? Where do live, just curious.

  • 4 years ago

    $35k is the full cost - we’re in Virginia.

  • 4 years ago

    I say do the bathroom, but don’t do the closet. It doesn’t add much clothes storage, and it makes the entry to the bedroom awkward.

  • 4 years ago
    last modified: 4 years ago
    $35k for all of that? My radar is sounding the alarm bell. Please post photos of the kitchen gut and remodel and new floors when you are done. I am gobsmacked given prices today even in a LCOL area which large parts of Virginia are not.

    I could see $45k with careful shopping for bargains, careful oversight of the project allowing no change orders or overruns, and a LCOL area.

  • 4 years ago

    The headline says DIY. But it does seem low for quality materials in an upscale neighborhood. Just permits add up, not to mention bringing electrical and plumbing up to code.


    Likely not custom cabinets, hardwood floors, upper-end appliances and quartzite counters. Maybe stock cabinets, laminate, an appliance package and granite - not that there's anything wrong with those choices.

  • 4 years ago

    The DIY is in relation to this bathroom portion only. The kitchen Reno for $35k is being done by a professional - the cabinets are mid range stock cabinets (white shaker) with plywood boxes and soft close doors and drawers. We’re doing quartz countertops (calacatta prado). We aren’t doing uppers, so that cuts cost a bit.

    For flooring, we’re doing LVP that’s about $2.29/sq ft plus installation.

    Labor and flooring are around $23k and cabinets and countertops are around $11k. We do have a 10% contingency that’s not included in that $35k

  • 4 years ago

    I would only invest in the additional space if it gives you two sinks - seems a lot of hassle and money for just more counter space? there are lots of storage options that can be created between beams with a talented finishing carpenter

  • 4 years ago

    That's a small job. Way to much money

  • 4 years ago

    Plus, you're sort of wrecking the master for resale -- I mean, most folks won't be excited about your pseudo-walk-in closet given that they can't squeeze in a single dresser! Or even a chair! Too tight. You'd be better off getting a nice storage piece that could hold your bath linens/supplies as well as more clothes.


    Picket House Furnishings Dex 4 Drawer Chest in Walnut · More Info


    Willowton 5 Drawer Dressing Chest in Whitewash B267-48 · More Info


    Allen Gentleman's Chest · More Info


  • 4 years ago
    last modified: 4 years ago
    “Labor and flooring are around $23k and cabinets and countertops are around $11k.”

    Ah, so the kitchen reno will not include new appliances, sink, faucet, backsplash, or lighting/electrical. The $35k makes more sense then.

    Re your bathroom enlargement - I have to agree with the other posters that you will get very little benefit for what it will cost you. And your bedroom looks like it cannot afford to be made smaller.

  • 4 years ago

    I would also add that in any renovation…the price you are quoted is rarely the final amount…unexpected game changers are likely to reveal themselves in any re-model…even the smallest changes are added to the total…. is not wise to assume any project will come in on budget…

  • 4 years ago
    last modified: 4 years ago

    What is the space where the blue arrow is pointing? is that the new walk-in closet or existing one?

    why not push the bathroom back that way, redo the other space for the walk-in

    you're making this closet bigger too?


    so if you bring out the bathroom to where the blue lines are, and you have the door coming in to the room, its almost like there will be a little 'hallway' (if the closet is bumped out on the left)

    where is the bed?

    can you stand in the door way and shoot a pic into the room?

    shoot another pic w/your back against this long wall

    If pushing out the bathroom, what about the portion w/the shower? what will go in that space?

    And why leave this small portion of wall (near the blue arrow) ?