Software
Houzz Logo Print
webuser_844505596

Floor Plan feedback

4 years ago
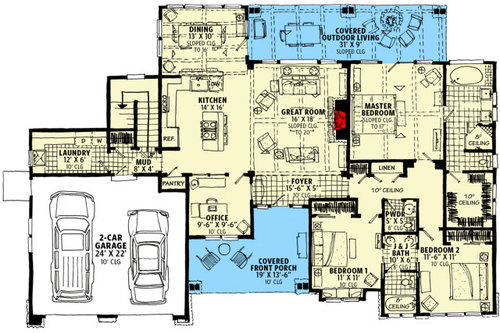
Hello! I've seen some great feedback to other users on floorplans here and hoping you all can help me. A few notes based on other posts that I feel like I need to make.


1) An Architect to design specifically for us is not in the budget (I know all the arguments but it is out of the question).

2) I really truly love this plan though it's not, but some of the things I don't like, I don't really have ideas on how to change them. I'm looking for some feedback on execution for some of the things I know I want to change and anything glaring I may be missing.

3) Our land is flat and wooded, backyard will be on the north side of the house and front yard at the

south.

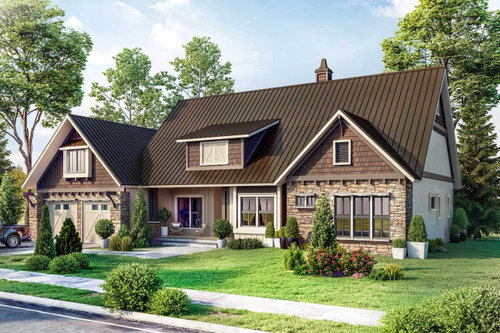
4) For general aesthetic, I would want a sage green exterior with earthy stone and cream trim to blend in with nature.


I've searched the internet far and wide and this is by far my favorite plan that crosses off most of my must haves and strong preferences, which are laundry off of garage, office near main part of house, no formal dining, and all bedrooms clustered together, in my sq footage range. So none of those things will change. I'm looking for advice on any glaring things I'm missing (ex: windows that won't allow for curtains that I may end up regretting, anywhere furniture arrangement will be tricky, and ideas on how to execute a few of the things I don't like. Let me know your thoughts!


Here is the link to the plan:

https://www.architecturaldesigns.com/house-plans/3-bed-mountain-craftsman-home-plan-with-flex-room-above-garage-12967kn


Here is my feedback that I'm looking for ideas on, as well as anything else I may be missing:


1) Stove should move to under microwave. I want a simple microwave vent and 30" range and no statement hood (unpopular opinion) or 36" range.

2) The powder room location is not good in my opinion. I'd prefer it to be somewhere near the laundry room but can't figure out how to work that. Maybe move w/d to where the laundry sink is and put a powder room there? Wouldn't need a sink in laundry if powder room was right there. Thoughts?

3) Instead of powder room & J&J bath, give each secondary bedroom its own bath. Thoughts on how to execute that?

4) I'm debating if I would want a screened in porch - would a screened porch bordering the great room be okay?

5) Fireplace - should I move the fireplace to be a doublesided fireplace between the great room and covered porch, so we ca

put the TV on the wall where the plan shows the fireplace currently?

6) Would it be strange if the area with the kitchen sink is a raised bar but I make the island a level counter height bar? I think that's what I'd prefer.


Any other thoughts? Thank you in advance!!


Comments (26)

  • 4 years ago

    With no windows in the kitchen, and the adjoining rooms facing north with porches and overhanges, the interior will be quite dark.


  • 4 years ago

    I post this constantly. Anything in bold is what is a problem with this layout.

    The best houses orient the public rooms towards the south for the best passive solar heating and cooling

    The best houses are L, U, T, H, or I shaped.

    The best houses are only one to two rooms deep. And covered lanai, porches, garages, etc count as rooms in this case.

    The best houses make sure kitchens have natural light, meaning windows so one doesn't have to have lighting 24/7 to use the kitchen. (And no, dining areas with windows 10' or more from the kitchen will not allow for natural light.)

    The best houses make sure all public rooms and bedrooms have windows on at least two walls.

    The best houses do not if possible put mechanical rooms, pantries or closets on outside walls

    The best houses do not have diagonal interior walls making for odd spaces.

    The best houses keep public and private spaces separate.(The powder room is in the private area of the house)

    The best houses do not have you walk through the work zone of the kitchen to bring laundry to the laundry room.

    The best houses do not have the mudroom go through any of the work zones of the kitchen.

    The best houses do not use the kitchen as a hallway to any other rooms.

    The best houses do not put toilets or toilet rooms up against bedroom walls or dining areas.

    The best houses do not have walk in closets too small to stand inside.

    The best houses do not have roofs that are overly large, and dominate the exterior of the house.

    The best houses do not have stick on exterior materials only on the front façade.

    The best houses have an organizing “spine” so it’s easy to determine how to get from room to room in the house and what makes sense. Meaning they don’t have meandering circulation paths.

    And added from Architectrunnerguy:

    -The best houses enrich their owners souls.

    -The best houses are timeless.

    -The best houses incorporate the intangibles of good design.

    -The best houses have strong organizational concepts.

    -The best houses have owners who understand what good design is….and isn’t.

    -The best houses are shaped in response to the Sun.

    -The best houses have all its parts in good proportion to each other and to the whole.

    -The best houses enhance the street.

    -The best houses balance function, aesthetics and construction.

    -The best houses recognize there are always design tradeoffs.

    -The best houses break some “rules”.

    -The best houses are a joy to live in.

    So tell us again why you like this layout because I look at it and think it's poor for your needs especially with the rear facing north and no light in the kitchen. It will be dark and dreary inside as drawn. Do yourself a favor and read up on passive solar heating/cooling to learn about light inside a house.

  • 4 years ago


    Here is my feedback that I'm looking for ideas on, as well as anything else I may be missing:

    1) Stove should move to under microwave. I want a simple microwave vent and 30" range and no statement hood (unpopular opinion) or 36" range.

    That is probably the worst idea since microwaves do not have good exhaust. I can tell you from experience how filthy everything got in my NY place because we had a microwave over the stove instead of a proper vent. You don't need a statement hood to get a good vent. Braun makes excellent ones that are almost invisible.

    2) The powder room location is not good in my opinion. I'd prefer it to be somewhere near the laundry room but can't figure out how to work that. Maybe move w/d to where the laundry sink is and put a powder room there? Wouldn't need a sink in laundry if powder room was right there. Thoughts?

    Who is going to do this for you? By the time you pay a draftsman to move all this as well as pay for the plans, you might as well as worked with architectrunnerguywho would give you a much better plan and still be in your budget.

    3) Instead of powder room & J&J bath, give each secondary bedroom its own bath. Thoughts on how to execute that?

    Again, all these changes will cost MONEY. Why not work with a design professional and get exactly what you want and it will probably wind up costing you the same for a better plan with a house that is light filled and not dark and dreary inside.

    4) I'm debating if I would want a screened in porch - would a screened porch bordering the great room be okay?

    No because you have no light there already. It will be no different than an interior room with no windows.

    5) Fireplace - should I move the fireplace to be a doublesided fireplace between the great room and covered porch, so we ca

    put the TV on the wall where the plan shows the fireplace currently?

    I would move the fireplace completely so you could at least have windows across that wall since it will be dark alreay.

    6) Would it be strange if the area with the kitchen sink is a raised bar but I make the island a level counter height bar? I think that's what I'd prefer.

    Why would you do that? Are you all that tall?

  • 4 years ago

    As noted above, kitchen doesn't have windows. Living room may also be dark w/ the north facing covered porch. The missing light could be remedied by skylights. We have 2 in my kitchen. I often try to turn off "the light" when I leave the room, it keeps it so bright when the sun is up. Makes a huge difference in making the space bright and inviting. (And yes, we did have to replace them once when one began leaking - but they'd been in place for many years before that happened - still worth it imo).


    The master bedroom also only has windows to the covered porch and may not get enough light. I personally wouldn't want skylights in the bedroom since you can't easily stop early morning light in the summer. It'd be nice if you could flip the bathroom and bedroom east to west (though the closet would then be a bit far from the bathroom). Or maybe end the covered part of the outdoor living room between the dining and seating area so that it's not covered where the master bedroom windows begin.

  • PRO
    4 years ago

    This plan would be fine if it were rotated 180 degrees. As it is, all the main rooms (kitchen, great room, master bedroom) will get no natural light, and conversely the garage gets the best light. You may be in love with this plan, but it is not a good fit for your lot.


    If you post your property plan with the house superimposed on it, you might get some more useful advice here.

  • 4 years ago

    Nobody's curious about where the stairs go, given what looks like one-story house?

  • 4 years ago

    Given the name of the plan, I assumed the stairs went to the flex room: 3-Bed Mountain Craftsman Home Plan with Flex Room above Garage

  • 4 years ago

    You can’t afford an architect, but you want to make serious changes to the plan - even though an architect is obviously the professional needed to make these changes for you.

    Perhaps, then, you can’t afford to build this home as you want it.

  • 4 years ago

    @acm, my guess is a basement.

  • 4 years ago

    I'm not an architect, so I'm not trying to drum up business for the profession. IMO, anything you spend on an architect you will get back in increased value of your home. You will reap the value while you're living there because everything will flow well, and when you go to sell the price will reflect the value added.


    Your options are to keep looking for another plan, accept it as it is, or bite the bullet and get some professional help. The only thing worse than a bad off the shelf plan is one that has been hacked up by a builder's draftsman. Everytime you try to change one thing 5-10 other things have to change, and it's not as simple as Legos.

  • 4 years ago

    1) Stove should move to under microwave. I want a simple microwave vent and 30" range and no statement hood (unpopular opinion) or 36" range.

    --I think it would be easy to have the range moved to under the microwave. Then you'll have a wide open island area.


    2) The powder room location is not good in my opinion. I'd prefer it to be somewhere near the laundry room but can't figure out how to work that. Maybe move w/d to where the laundry sink is and put a powder room there? Wouldn't need a sink in laundry if powder room was right there. Thoughts?

    --You could probably expand the laundry a bit to the back and add a powder room there. Great for cleaning up from outside and bathing dogs.=


    3) Instead of powder room & J&J bath, give each secondary bedroom its own bath. Thoughts on how to execute that?

    --I can't see it without major changes to the floorplan. Also, it's a lovely house but it's fairly simple. A bath setup like that might be overkill. Maybe, if you move the powder room, each secondary can have it's own toilet and sink and share a tub area?


    4) I'm debating if I would want a screened in porch - would a screened porch bordering the great room be okay?

    --A screened in porch will make everything darker. I would live with the space for at least a year to see how the light falls. Since there's no natural light in the kitchen you could put in a few skylights with automatic shades. You could do the same with the greatroom.


    5) Fireplace - should I move the fireplace to be a doublesided fireplace between the great room and covered porch, so we can put the TV on the wall where the plan shows the fireplace currently?

    --I don't see why not.


    6) Would it be strange if the area with the kitchen sink is a raised bar but I make the island a level counter height bar? I think that's what I'd prefer.

    --I grew up with seats along the sink and we would constantly get wet. I think the island at counter height is fine.


    Any other thoughts? Thank you in advance!!

  • PRO
    4 years ago

    "You can’t afford an architect"

    That is what the person that designed this house thought too.

    According to the plan, the stairs go up from the first floor shown. It shows the door, which in the closed position is about two inches from the first step, opening into the "Mud". If you are coming down the stairs the stair, you must stand on the stairs and reach down an addition eight to 16 inches than normal to the door knob to open the door.

    You may not be able to afford NOT to have an architect.

  • 4 years ago

    Mark....I think the stairs go down.

  • PRO
    4 years ago

    The stair problem, if there is one, is easily solved. But Mark is right about an architect.

  • 4 years ago

    1) Stove should move to under microwave. I want a simple microwave vent and 30" range and no statement hood (unpopular opinion) or 36" range.

    Yeah, a lot of people are super-against a microwave-over-range. They're not the end of the world. I'd stick with a 30" range ... seems fitting with the size of the kitchen.

    2) The powder room location is not good in my opinion.

    Agree. You could easily have a 5x6 half-bath to the left of the garage entry ... it'd fit just fine, but it would decrease your laundry room size.

    I'd want to see a window above the washer/dryer to make your entry way more pleasant, and I'd like to see a pocket door (which will rarely be closed) between the laundry and the main house. You have a lot of doors to knock into one another in this small space.

    3) Instead of powder room & J&J bath, give each secondary bedroom its own bath.

    You don't have the square footage to make this happen. You could combine the powder room + J&J, but that would give you 15x6 for two bathrooms, meaning each bathroom would be about 7' long. You could maybe have one shower in the middle, accessed by two bathrooms. That would leave you about 6' for a toilet and sink on each side of the shower.

    4) I'm debating if I would want a screened in porch - would a screened porch bordering the great room be okay?

    I've had a large covered porch just like that one outside the family room ... I loved that porch, but it definitely made the room darker. I never once wished it were screened: the dog was able to run straight out to the yard, and we grilled on the porch often.

    5) Fireplace - should I move the fireplace to be a doublesided fireplace between the great room and covered porch,

    No. If you move the fireplace to the exterior wall, it'll take away even more natural light. A double sided fireplace is quite expensive /not worth it in my opinion.

    With no windows in the kitchen, and the adjoining rooms facing north with porches and overhanges, the interior will be quite dark.

    I was going to say this.

    Nobody's curious about where the stairs go, given what looks like one-story house?

    Click the link, and you can see it goes to a whole bedroom suite.

    That upstairs suite looks nice -- better than the master, in fact.

    My own thoughts:

    - Gotta say it once more: natural light in the main living spaces will be sparse in this house, and this is not a small thing.

    - The perimeter is full of jigs-and-jogs, which will drive up the price without adding any real value.

    - You're looking at a large, expensive switchback stair ... tucked away in the back hallway. If you're going to spend on a staircase like this, it should be a showpiece.

    - This is not a mudroom. It is a hallway with literally just a closet -- that happens to be labeled mudroom.

    - The kitchen is a nice size, but I don't love the sink's location.

    - I love the beamed ceiling and the windows in the dining room, but the entrance is something of a bottleneck. Getting a crowd seated around this table will not be comfortable.

    - Still thinking of the dining room, I think the only (public) access to the back yard is through the dining room ... this will be a problem when people are seated at the table.

    - The whole house has very high ceilings ... this can be hard to decorate and will definitely raise your heating /cooling bills.

    - I'm tempted to say flip-flop the hall closet and the master bedroom entrance ... this would place the bedroom door closer to the main living area. I'd also consider moving the master bath door so it isn't directly across from the bed /where it will throw light onto sleepers.

    - I'm not clear on the windows above the master vanity.

  • 4 years ago

    What about this house makes your heart sing? Is it the style of the façade? Because if it is, you may be better off looking for a floor plan that really works for you and have the façade re-styled. That will probably be easier and cheaper than moving rooms around.


    Who will be living in this house? Bathrooms are expensive. If the secondary bedrooms won't see daily use, it would likely be worth combining the power room and J&J into one. You could even, if you wished to, put the washer and dryer in there, nice and close to the source of laundry. Then, if you wanted a powder room, there would be plenty of space by the garage.

  • PRO
    4 years ago
    last modified: 4 years ago

    These eyes may be 62 years old, but the reading glasses were bought last week.


    Besides, there's no smoke coming from the chimney. And other problems.

  • 4 years ago
    last modified: 4 years ago

    The stairs go up to the bonus room over the garage. Click the link to the plan to see the bonus area.

  • 4 years ago

    If you look at the site for the floor plan it shows this for upstairs ...


  • 4 years ago
    last modified: 4 years ago

    @Mark Bischak, Architect was the smoke/chimney comment a joke about the animation or is there something actually wrong with the chimney? 😂

  • PRO
    4 years ago

    It is a bit of an inside joke with Architectrunnerguy and those that follow his comments. He at times will post examples of his beautiful work, and in his illustrations of the homes he will normally have smoke coming from the chimney and some stylize clouds that I will sometimes poke fun at. Check out his work, it is inspiring.

  • 4 years ago

    The name of the plan is literally 3-Bed Mountain Craftsman with Flex Room Above Garage. It's even in the link he posted: architecturaldesigns.com/house-plans/3-bed-mountain-craftsman-home-plan-with-flex-room-above-garage-12967kn

  • PRO
    4 years ago

    The description lost its credibility after "Mountain Craftsman".

  • 4 years ago
    last modified: 4 years ago

    Don't know how I missed that. Maybe I was looking at it upside down....lol...


  • PRO
  • 4 years ago
    last modified: 4 years ago

    Ok I messaged @Architectrunnerguy! I have seen him recommended enough!

Sponsored
Kuhns Contracting, Inc.
Average rating: 5 out of 5 stars26 Reviews
Central Ohio's Trusted Home Remodeler Specializing in Kitchens & Baths