

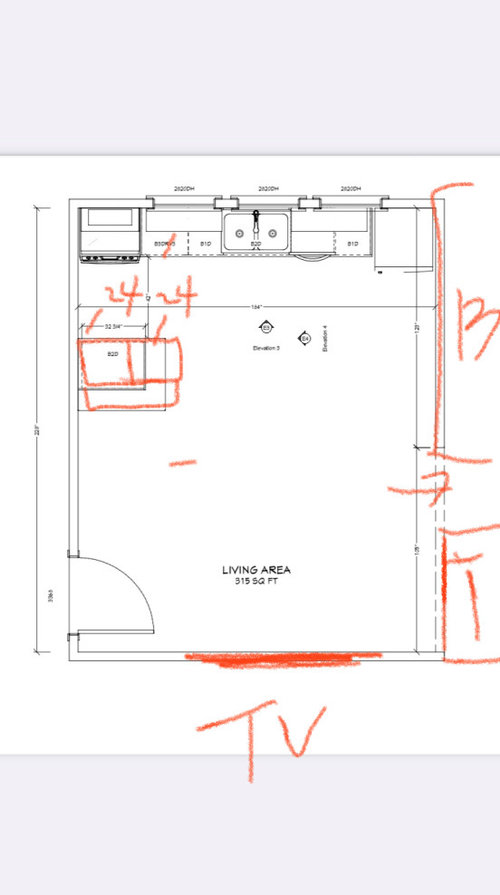
Kitchen reno! Confused
4 years ago
Sort by:Oldest
Comments (17)
Related Stories

BEFORE AND AFTERSKitchen of the Week: Bungalow Kitchen’s Historic Charm Preserved
A new design adds function and modern conveniences and fits right in with the home’s period style
Full Story
KITCHEN OF THE WEEKKitchen of the Week: New Kitchen Fits an Old Home
A designer does some clever room rearranging rather than adding on to this historic Detroit home
Full Story
KITCHEN DESIGNKitchen of the Week: A Cottage-Chic Kitchen on a Budget
See how a designer transformed her vacation cottage kitchen with salvage materials, vintage accents, paint and a couple of splurges
Full Story
KITCHEN DESIGNCottage Kitchen’s Refresh Is a ‘Remodel Lite’
By keeping what worked just fine and spending where it counted, a couple saves enough money to remodel a bathroom
Full Story
MOST POPULARKitchen of the Week: Broken China Makes a Splash in This Kitchen
When life handed this homeowner a smashed plate, her designer delivered a one-of-a-kind wall covering to fit the cheerful new room
Full Story
KITCHEN DESIGNKitchen of the Week: Galley Kitchen Is Long on Style
Victorian-era details and French-bistro inspiration create an elegant custom look in this narrow space
Full Story
KITCHEN DESIGNKitchen of the Week: Traditional Kitchen Opens Up for a Fresh Look
A glass wall system, a multifunctional island and contemporary finishes update a family’s Illinois kitchen
Full Story
KITCHEN OF THE WEEKKitchen of the Week: Graphic Floor Tiles Accent a White Kitchen
Walls come down to open up the room and create better traffic flow
Full Story
KITCHEN DESIGNKitchen of the Week: Past Lives Peek Through a New Kentucky Kitchen
Converted during Prohibition, this Louisville home has a history — and its share of secrets. See how the renovated kitchen makes use of them
Full Story
KITCHEN DESIGNKitchen of the Week: An Entryway Kitchen Opens Up
More square footage and seamless transitions help a historical pied-à-terre's kitchen blend in beautifully
Full Story
Patricia Colwell Consulting
Yun KimOriginal Author
Related Professionals
Effingham Interior Designers & Decorators · Tyler Interior Designers & Decorators · Pueblo Interior Designers & Decorators · Spring Interior Designers & Decorators · Chicago Interior Designers & Decorators · Worthington Interior Designers & Decorators · Missoula Interior Designers & Decorators · Eugene Interior Designers & Decorators · Ottumwa Kitchen & Bathroom Designers · Lincoln Kitchen & Bathroom Designers · Boise Kitchen & Bathroom Designers · North Platte Kitchen & Bathroom Designers · Salina Kitchen & Bathroom Designers · Cody Kitchen & Bathroom Designers · Spartanburg Custom CountertopsYun KimOriginal Author
Yun KimOriginal Author
dan1888
Yun KimOriginal Author
Debbi Washburn
Yun KimOriginal Author
Yun KimOriginal Author
Debbi Washburn
Yun KimOriginal Author
Debbi Washburn
Yun KimOriginal Author
Yun KimOriginal Author
Debbi Washburn
Yun KimOriginal Author
Debbi Washburn