

Elevation/Floorplan
I’m building a vacation cabin to be used as a short term rental when we can’t be there. I wanted to design the majority of the cabin myself, but I’d still like input from knowledgeable people along the way to make sure I’m not missing anything. So, I thought this would be a good place to get some feedback.

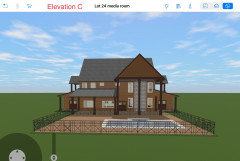
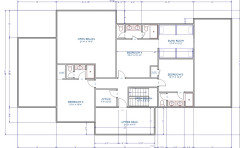
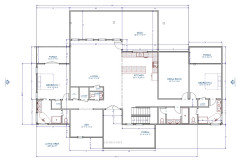

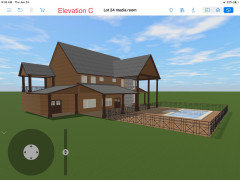
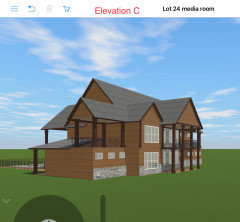




I’ve attached what I have so far with the floor plan and the elevation. Since it will be a short term vacation rental, things like larger closets, garages, etc aren’t all that critical to have, but please let me know if I have committed any structural or design faux pas, or if there are any red flags. Also bear in mind it’s not completely finished - still need to put in all of the windows, and the program I’m using is a little limited on design options....but hopefully you can grasp the big picture of what I’m trying to accomplish.
Some changes were made from creating the floor plan to fleshing out the elevation, most notably, the back wall is now 2.5 feet shorter in the living room and 2.5 feet farther back in the kitchen, media room and the areas above upstairs to make the back wall flat. Okay, fire away and please let me know if you need any other details. Thanks in advance.
Comments (41)
Related Professionals
Orlando Architects & Building Designers · Anniston Architects & Building Designers · Youngstown Architects & Building Designers · Concord Architects & Building Designers · Pine Bluff Design-Build Firms · Lynchburg Design-Build Firms · Newburyport Design-Build Firms · Traverse City Design-Build Firms · Salem Design-Build Firms · Fairbanks Design-Build Firms · Albany Home Builders · Athens Home Builders · Aiken Home Builders · San Antonio Home Builders · San Angelo Home Builders 4 years ago
Where are you building, what are the restrictions on short term rentals, what provisions are you making to protect your neighbors from the disruptions caused by your business in their neighborhood? Adequate parking, fences, etc.
A O
Original Author4 years agoJBC, thanks for taking the time to respond. The project has already been approved by my builder, and I’ve been drawing it up with the help of an experienced drafter. If you have a minute, can you provide something a bit more constructive or specific? Any ideas for how to make the exterior feel less clunky and awkward? Or how to make it feel less cramped, or utilize the space better? I’m not looking for any of the feedback to be sugar coated, but I’d like to walk away from this forum with some practical, specific ideas to help improve my design.
A O
Original Author4 years agoLH CO/FL,
It’s an STR community. The whole neighborhood is made up of 1-3 acre lots, and the majority of the builds are vacation homes and/or STRs. It’s a restricted neighborhood, so we’ll be following those guidelines.A O
Original Author4 years agoVerbo,
Thanks for taking the time to post. The floor plan is adapted from a build we did a few years ago with an architect. The builder we used at the time said it was one of the nicer projects he had done, but he genuinely may have just been trying to be nice…Although, we did make a decent profit on the deal…either way, I do agree that it’s a large investment, so I’ll assume you’re just concerned it may not turn out like we would want. Me too. Can you offer some principles you like to follow when designing homes? Anything to help me improve this plan would be much appreciated. 4 years ago
Is the laundry room 3+ x 3+? What is the closet in the living room for? I see windows in some spaces and not in others. Bathtubs you can’t clean around, showers with no place for the towel when you step out. An interior dining area. Double-sink vanities in some where they don’t have room, but not in others. Bunk room through a bedroom? Closets that are not big enough or laid out well.
What is the purpose of the den? the office? The media room? Why are they where they are, laid out as they are?
It doesn’t matter if it has been approved, you really need a proper design. I’m not usually quite so forthright here, but you really need a better design.
 4 years ago
I’m not very sophisticated as I don’t know what STR means.
Maybe it has something to do with this home being 5x the size of what I thought a cabin would be?
Seems to me that approval by a builder really doesn’t count for much - if you have enough money he’ll build whatever you want.
A O
Original Author4 years agoI should also mention that the property overlooks a creek a view of some “mountains” (really more like large hills for anyone picturing something like the Rockies) from the front of the cabin, so we tried to find a way to get some upper level decks to utilize this feature. Something else that has shown to be valuable in this area with regard to STRs is having a private balcony/porch off of the bedrooms. Let me know if you feel like this idea is too forced here.
- PRO4 years ago
All bedrooms need direct egress to the exterior, either through a large window or door.
- 4 years ago
Why does every bathroom have a toilet closet? And one bathroom has two toilets?
Closets don’t have to be large, but they do have to be usable.
A O
Original Author4 years agoBpath,
-The laundry room is about 4’ by 5.5’ with an owner’s closet to the left of about the same dimensions. We were initially going to make that one whole room, but after getting some feedback from some property owners in the area, it seemed like we needed a separate owner’s closet area instead. We wanted to make the laundry room as small as possible, because we don’t personally care to take up a lot of square footage with it, and it’s not exactly a selling point of the property.
-The closet in the living room is for blankets and games for the most part…a junk drawer of a closet I guess…
-The windows are one of those parts of the plan I was talking about before that hasn’t quite been completed yet. We’re still in the early stages of development.
-regarding the bathtub and shower in the bathrooms, they’re a little larger in the model than they will actually be (the shower and tub).
-the interior dining area will be next to the kitchen. Pretty large space there for a big dining table.
-I’ll have to double check the double vanities.
-bedroom 4 is essentially a game room with the bunk room (where people would sleep) to the side. We’re still going back and forth on whether or not we should leave that area more open or not…more like a loft area. Thoughts?? We just thought we should lean towards not having two noisy areas competing (downstairs LR and upstairs loft game room).
-we’re trying to keep the closets as small as possible. We’ve stayed in a few cabins in the area with closets the size of the dimensions we’ve chosen, and they worked for us. Do you have a preference for where the closets should go to improve the layout? Minimum dimensions?
-regarding the den, we have a large family, and having a separate area like that for a few people to go to (quieter area) has been nice for a multitude of reasons, and it also can be a place for someone to stay on a sleeper sofa if necessary. Location rationale: close to the LR but separated enough to have a different atmosphere.
-Office: that has been a big selling point with STRs in the area. Apparently a lot of people are still able to work from home and will look for cabins with an office. Location rationale: it will overlook a great view, close to their bedroom but with a separate entrance in case their significant other needs to use the room while they’re on a zoom meeting.
-Media room: this is essentially a theater room. It will have a big screen and risers with theater seating. Location rationale: something similar to this in another home and liked it a lot.
-thanks for being straightforward with your opinion of the design. Any tips? Any specific rules that you feel like have been broken? Any redeeming concepts of the plan you would keep?Thanks for the feedback.
 PRO4 years ago
You will benefit greatly working with the right local architect to design a "cabin" with you.
A O
Original Author4 years agoLittlebug,
That’s a fair assessment. The builders we’ve worked with in the past have been really great at providing feedback during the planning phase and then as we go during the building phase, and they usually, at least with us, show to be invested in the outcome as well. Surely, they build to others’ taste, even if it doesn’t appeal to them, but we always welcome feedback and want them to do a project they’re proud of and would want to do again.
Oh, and STR just stands for short term rental. Designing these types of properties can be challenging because you want the comforts of home while also trying to make it cost effective for what people will need from it over the short term. It has certainly been easier to design a regular residential custom home, but I don’t mind a challenge with something different than I’m used to. 4 years ago
What this shows is you don't know what you don't know.
To start, you can't have a bedroom with no windows like you're showing upstairs. Every bedroom must have an egress window.
Sorry to be blunt but what this shows is you have no sense of spatial relationships or how a well designed house will work. Even a vacation house. I'm guessing your background is NOT in design. What do you do for a living?
Builders are not designers. You need a person of design talent.
- 4 years agolast modified: 4 years ago
The bathrooms need more vanity, less sink. Countertop space, drawers., one sink.
Closets, they could easily be more usable reach-ins, not barely-walk-ins.
If someone is using the office to WFH. won’t they want some natural light?
For that matter, at least one bathroom could swap with its neighboring closet, so that the bath gets a window.
Why does the bathroom across from the media room have two sinks and a toilet room? In a hall bath, I can’t imagine anyone will walk in while someone is in the toilet. And it certainly doesn’t need two sinks. Who is the shower for? someone sleeping on an air mattress in the media room?
The laundry room is, I guess, equally inconvenient to everyone for the most part. It is so hard to read the dimensions, sorry that I misread them. Is it sized to allow the machines to move in, and around for servicing, and still have room for a waiting laundry basket with the next load?
If I’m on vacation in and STR, I think I’d want a view in the dining area, more so than in the media room or even a bedroom.
Not sure who is sleeping in the bunk room. but they still need a place for their, say, robe, phone, book, kit, etc. And the bunk room and bedroom have no storage. I guess the bedroom will be lined with their duffels and suitcases and gear on the floor?
Really, nothing about this layout makes sense at all.
- 4 years ago
Bpath,
-The laundry room is about 4’ by 5.5’ with an owner’s closet to the left of about the same dimensions.Have you checked the size of what a washer/dryer is? A washing machine sticks out 30" or more so how will you have room to do laundry in a room that size?
We wanted to make the laundry room as small as possible, because we don’t personally care to take up a lot of square footage with it, and it’s not exactly a selling point of the property.
People who stay for a week or so still need to wash towels, underwear, bathing suits, etc. And they don't want to have to squeeze into a too small closet.
-The closet in the living room is for blankets and games for the most part…a junk drawer of a closet I guess…
You'd be better off with a nice wall unit for stuff like that than sticking a closet in the living room that has no spatial relation to the rest of the space.-The windows are one of those parts of the plan I was talking about before that hasn’t quite been completed yet. We’re still in the early stages of development.
The windows are a major part of the design. Good design is not built by playing tetris and then adding features. Someone who is a talented designer, designs the interior, exterior in 2D and 3D at the same time and also designs how the house fits on the lot and includes the design of the lot. It isn't done piecemeal. If you want to see how it's done professionally, I highly recommend you look at Architectrunnerguy's work here on this forum.
-bedroom 4 is essentially a game room with the bunk room (where people would sleep) to the side. We’re still going back and forth on whether or not we should leave that area more open or not…more like a loft area. Thoughts??Yes I wouldn't want a bunk room next to a bedroom where sound travels. In fact I wouldn't want any bedroom on top of another without something like a closet or bathroom as a sound barrier between the walls.
-we’re trying to keep the closets as small as possible.You have walk in closets too small to walk in. Hanging space takes up 2' and you need 3' of walking space.
and you have a bunk room with sleeping for 4 but not a single closet in the room or in the room next to it?
-regarding the den, we have a large family, and having a separate area like that for a few people to go to (quieter area) has been nice for a multitude of reasons, and it also can be a place for someone to stay on a sleeper sofa if necessary.No it can't because I can't see anyone wanting to walk clear across the house to try and find a bathroom to shower in.
-Office: that has been a big selling point with STRs in the area. Apparently a lot of people are still able to work from home and will look for cabins with an office. Location rationale: it will overlook a great view, close to their bedroom but with a separate entrance in case their significant other needs to use the room while they’re on a zoom meeting.It's rather small and claustraphobic.
-Media room: this is essentially a theater room. It will have a big screen and risers with theater seating. Location rationale: something similar to this in another home and liked it a lot.So you're putting a media room right up against a bedroom?
-thanks for being straightforward with your opinion of the design. Any tips?Yes. You need to be working with someone who has design skills.
Any specific rules that you feel like have been broken?
Yes I'll post in my next post.
Any redeeming concepts of the plan you would keep?
Not really. Don't be wedded to this plan just because you spent way too many hours drawing it up.
- 4 years agolast modified: 4 years ago
I post this all the time. Anything in bold is what does NOT work with your design.
The best houses orient the public rooms towards the south for the best passive solar heating and cooling
The best houses are L, U, T, H, or I shaped.
The best houses are only one to two rooms deep. And covered lanai, porches, garages, etc count as rooms in this case.
The best houses make sure kitchens have natural light, meaning windows so one doesn't have to have lighting 24/7 to use the kitchen. (And no, dining areas with windows 10' or more from the kitchen will not allow for natural light.)
The best houses make sure all public rooms and bedrooms have windows on at least two walls.
The best houses do not if possible put mechanical rooms, pantries or closets on outside walls
The best houses do not have diagonal interior walls making for odd spaces.
The best houses keep public and private spaces separate.
The best houses do not have you walk through the work zone of the kitchen to bring laundry to the laundry room.
The best houses do not have the mudroom go through any of the work zones of the kitchen.
The best houses do not use the kitchen as a hallway to any other rooms.
The best houses do not put toilets or toilet rooms up against bedroom walls or dining areas.
The best houses do not have walk in closets too small to stand inside.
The best houses do not have roofs that are overly large, and dominate the exterior of the house.
The best houses do not have stick on exterior materials only on the front façade.
The best houses have an organizing “spine” so it’s easy to determine how to get from room to room in the house and what makes sense. Meaning they don’t have meandering circulation paths.
And added from Architectrunnerguy:
-The best houses enrich their owners souls.
-The best houses are timeless.
-The best houses incorporate the intangibles of good design.
-The best houses have strong organizational concepts.
-The best houses have owners who understand what good design is….and isn’t.
-The best houses are shaped in response to the Sun.
-The best houses have all its parts in good proportion to each other and to the whole.
-The best houses enhance the street.
-The best houses balance function, aesthetics and construction.
-The best houses recognize there are always design tradeoffs.
-The best houses break some “rules”.
-The best houses are a joy to live in.
My apologies for being harsh.
A O
Original Author4 years agoBpath,
We decided to go with separate water closets because we feel like it’s a nice touch where possible, allows for more privacy, etc. Is there a reason not to have them in your opinion? The rationale for having the second bathroom in the bunk room/game room area is because we’re intending for that area to sleep up to maybe 8 people, so an extra toilet may come in handy.A O
Original Author4 years agoMark B,
I agree completely. Just thought I would try to foster some discussion to enhance my understanding. Please feel free to send along any tips.- 4 years agolast modified: 4 years ago
Toilet closets are, of course, a matter of opinion. On this forum, a matter of very strong and vocal opinions. My thinking is, in an STR. how often will someone walk in on someone brushing their teeth and shaving, probably with the door closed, and use the toilet? Or, if you go in to use the toilet, will someone else walk in to use the sink or take a shower? Not likely. Not to mention, if you DO close the toilet room door, you have to open it befor washing hands. ummmm…
I like especially the last line of cpartist’s list. The best houses are a joy to live in. I see no joy in this plan. As an STR, with so many bedrooms and abunk room, it’s a party house. A reunion house. Just design it that way.
A O
Original Author4 years agoI think there’s been a little bit of a misunderstanding here that I’d like to clear up. I don’t think most of you were able to make it through my novel of a first post, which is understandable, and went straight to the pictures. I shouldn’t have assumed that you would infer that what I had posted was just something to convey ideas and concepts...I threw the 3D part (elevation) together very quickly because I didn’t want to spend a lot of time on ALL of the details if I was going to change something bigger that ended up changing a main concept. For those of you who believe the big picture is made up of the details, you are correct, but you still don’t need every pixel to understand a concept. The floor plan is a mixture of a residential build we did a few years ago combined with certain aspects of cabins we have stayed in that we have liked over the years. Again, I shouldn’t have assumed it would be obvious that the roof wasn’t just right and all of the windows weren’t in, so apologies for those of you who provided your time to walk me through some of that - although a forum is a good place for some people to blow off some steam, and probably speak in a way they wouldn’t if we were face to face, I believe some of you had good intentions and were only trying to help keep a disaster from happening. Having said that, try to read my posts more thoroughly and ask your questions with more curiosity, rather than condescension - some of you made posts about things that were clearly covered in the initial post. Lastly, please include the constructive part with your criticism. There’s no reason something productive can’t come from this discussion.
A O
Original Author4 years agoMaryAnne,
Stop being so mean to me, or I swear to God I’m gonna fall in love with you.A O
Original Author4 years agoCpartist,
Thanks for diving into all of that. Just a reminder: we are literally at the very beginning of this. We’ve purchased the lot, but that’s it, and I’m going back and forth with a drafter and my builder between 2D and 3D just like you’ve mentioned. I have spent so very little time on this. We’ve only ever done residential builds before, so I’m trying to figure out what we can get away with and what’s too forced, what would appeal in a vacation type setting and what wouldn’t. We’re still in the brain storming process. I appreciate other perspectives, so I wanted to get with some bright minds to see what all could be thought up...I think I should have presented a more polished product, though. I think there have been a few miscommunications from my posts, but that’s to be expected...thanks for your time.A O
Original Author4 years agoSo, is this what some of you do instead of screaming into a pillow? Lol, I feel like my presence on this board has caused some unnecessary stress for many of you, and that’s not my intention. Just an ignorant person trying to become less ignorant...just throwing some incomplete ideas out there in order to help me complete them. This project is in its infancy with plenty of time to fine tune things. I’m afraid the momentum of the comments is unlikely to rebound. But, I’ll continue to check in from time to time, so please feel free to continue to send along any tips. To anyone interested, the essence of this thread is to help me figure out how to build a cabin thats purpose is to accommodate 3-4 families and their children, and I’m not quite sure how to best do that.
 4 years ago
Perhaps minor in the larger scheme of things, but have you given consideration as to who is going to attempt to get behind the tubs and clean?
- 4 years agolast modified: 4 years ago
The plan layout seems to have created a large windowless space where the Living Room, Kitchen, front door and hallways come together. Its typical of a floor plan that has no central idea or organizing principle which is the bane of inexperienced designers. The usualy way to fix it is to start with that area instead of letting it be defined by what is left after the other spaces have been located. You may need to go back and forth between approaches a few times.
The triple roof gables will cause water drainage problems that can't be fully resolved with roof crickets, gutters and scuppers not to mention snow (it would help to know the climate but I may have missed that in your descriptions.) In short, multiple gables need to be pulled apart in order to drain (ie avoid "wedgies").
Decks above living spaces will be difficult and expensive to waterproof and can cause expensive water intrusion problem later.
The pavillion type covered decks will be diffiult and expensive to brace from lateral forces like wind and earthquake in certain locations. Since such structural issues are not addressed in residential building codes, I suspect you will need an engineers stamp to get a permit so hire an engineer now rather than later.
Somewhere in your comments I got the impression the house will be occupied by multiple families or at least a large number of people. Many municipalities restrict the number of unrelated persons occupying a single family dwelling or rental unit.
Overall, the design appears to be unnecessarily expensive to build, operate and maintain which is not a good approach for a rental property.
- 4 years agolast modified: 4 years ago
Most residential building codes (IRC, etc.) restrict "habitable" rooms (other than kitchens) to minimum dimensions (like 7-0) and a minimum area (like 70 s.f.) and require an exterior natural ventilation opening (window, skylight or door) equal to 4% of the room floor area unless there's a whole-house mechanical ventilation system (highly unlikely). This should be considered in the initial design rather than later. For instance, the second floor "office" should be labeled "closet" in order to get a building permit.
Bedrooms must also have emergency escape and rescue openings.
Bedroom #4 is unlikely to be allowed.
So, what is the applicable code?
- 4 years agolast modified: 4 years ago
3'-1 is not an adequate corridor or stair width for comfort or emergency services; consider a minimum of 42". There should not be an obstruction within 42" in front of an oven. Don't leave such safety issues til later or to others.
 PRO4 years agolast modified: 4 years ago
The first step in designing a vacation home is to consider who will be staying there. It’s not like a typical single family home with a parent or two and a few kids. It needs to accommodate potentially multiple families at the same time.
The second step is to figure out what they might want in a comfortable vacation home. I would think privacy and silence when they are sleeping would be a big requirement. Nobody likes coming home from a vacation exhausted because they could not sleep. Have you ever had a hotel room next to the elevator? So bunk rooms attached to mom/dad’s room where the bathroom next to mom/dad’s bed is used multiple times a night would make for a nightmare of a vacation. That bathroom design is clever for multiple people to use at one time, but it should be a larger hall bath, not an en suite.
I think you put the cart before the horse by putting the plan on paper without a stronger consideration of how this house will function. Scrap this one and start a new rough bubble plan that considers the comfort and accessibility of multiple families and their goals for a successful and peaceful vacation. I think you’ll find that this plan will change significantly after that.
- PRO4 years ago
It is kind of like surgery, the doctor does not instruct the patient to make the first couple incisions before showing up to the operating room.
- 4 years ago
to build a cabin thats purpose is to accommodate 3-4 families and their children,
I find this intriguing. We stayed in a rental with our children only once, with my parents and brother. So, I wonder how families like to use rentals? Do the parents like their children rather close by, like a suite? Or do the kids have their own areas? How do they share media space? Are the kids up watching Jurassic Park 12 while the parents are trying to sleep through the dino roars? Or, the little ones have gone to bed while the parents watch Top Gun Maverick?
What about daytimes, if it is raining? You could be talking about 12-16 people, with nothing to do. That’s a lot of people wandering around a large open space. Not all will be playing games and snuggling under blankets, will they?
How do multiple families use STR? And how are STRs designed to accommodate them? I think a big refrigerator is a necessity, and access to a big grill? and two dishwashers?
- 4 years ago
I have the vastly unfortunate pleasure of living next to a huge STR that accomodates multiple families. They need a huge kitchen and dining room, large balconies, huge parking area out front, huge area for trash. (How do these people generate 10 trash cans, week after week????) You really need to rework the scale of your cabin. One other suggestion is on the double sinks. Most people traveling have a shaving kit or makeup bag -- go with one sink with room for a couple to each leave out their stuff instead of two sinks.
 4 years ago
Lightweight question (this is something that turned into a nightmare in my last house). Where is the dryer in that laundry room going to vent to?
- 4 years agolast modified: 4 years ago
In a rental with multiple families, two sets of machines, a sink, and space (countertop?) for baskets would be helpful. And yes to the venting question. It should be direct and easy to maintain/clean the duct.
I realize that an STR has a cleaning fee, but there is always a need to sweep, vacuum, or damp mop during a stay (spills, crumbs, traffic, dropped bottle). Where is the broom closet?
 4 years ago
You insinuate that you have designed and built "single family residential" in the past with the crutch of builders and draftspersons supporting you, and that has prepared you for this different animal of "cabin," STR, and investment property, but you are cognizant enough that you feel a bit of unease about this "different" genre that you haven't done before.
That is a disconnect about design, and it shows in this scheme, however preliminary. Good design principles allow for a functional, livable, and efficient edifice that naturally results in a good aesthetic and achieves marketability and desirability across any spectrum of human housing.
In this scheme, there is not a lot that is successful for the genre it sits in. Going into the specific details will not "fix" this scheme or teach you how to do it upon yourself. Design is not like a computer program that anyone can access, where you input items and it spits out a result. Design is a transformational process, jumping in and out of macro and micro scale, where you conceive ideas, manipulate, try, adjust, and make decisions based on how your brain connects dots and views the world. Talent and creativity are just terms that grade the success in how your brain performs this process.
My comments are not jumping on a bandwagon, they are based on what I see as presented. Realize that if this project was just a 3BR double wide in the sticks, or a simple entry-level 2BR suburban tract house, then my "condescending" lecture on design does not carry as much weight, nor is needed. But having such an expensive project, in a restrictive neighborhood with a unique opportunity and location, going through a long and taxing process to design and build it, needing to maximize it's potential and thus ROI, where yours and many other families over generations will interact with it and imprint on their lives, demands the level of design be raised to meet that.
- 4 years agolast modified: 4 years ago
Cpartist,
Thanks for diving into all of that. Just a reminder: we are literally at the very beginning of this. We’ve purchased the lot, but that’s it, and I’m going back and forth with a drafter and my builder between 2D and 3D just like you’ve mentioned. I have spent so very little time on this. We’ve only ever done residential builds before, so I’m trying to figure out what we can get away with and what’s too forced, what would appeal in a vacation type setting and what wouldn’t. We’re still in the brain storming process. I appreciate other perspectives, so I wanted to get with some bright minds to see what all could be thought up...I think I should have presented a more polished product, though. I think there have been a few miscommunications from my posts, but that’s to be expected...thanks for your time.AO I did read through all your posts and did realize it's at the beginning. However I don't see that you're off to a good start at all. (Again, I apologize if I sound harsh.) I think you could do so much better and in 99% of the cases you will not get there with a builder and a draftsman.
And i say that as someone who built my house with a builder and draftsman. However, I DO have a design background and even with my design background, I didn't know what i didn't know. However I do have a good sense of what interior organizational space is (design flow), a good sense of how large spaces should and need to be, etc. I also from the start had a design concept of a U shaped house and had lots of help from some of the architects and those very knowledgeable on this forum.
Now having said that, if I ever were to build again, I'd hire one of the architects on this forum to work with me and would have saved myself 6-9 months of having to redo every single thing the draftsman came up with. (Thankfully I was able to rework his plans using Photoshop.) I would send him my reworks which fixed his bad mistakes and he'd ignore what I did and make what he did even worse. He had no design background, only CAD, and had no sense of what good design was.
Save yourself time, energy and even money and get the right professional from the beginning. It is too big and too expensive a project.
As others have said, if your spouse needed open heart surgery, you wouldn't go read a few books, buy a few tools and practice on your spouse? You'd hire a professional who you trust.






PPF.