

Midcentury Kitchen & Dining Remodel
4 years ago
last modified: 4 years ago

Sort by:Oldest
Comments (8)

Related Stories

INSIDE HOUZZWhat’s Popular for Kitchen Islands in Remodeled Kitchens
Contrasting colors, cabinets and countertops are among the special touches, the U.S. Houzz Kitchen Trends Study shows
Full Story
KITCHEN DESIGNKitchen of the Week: Bright Mid-Century Remodel
Canadian couple redesign their kitchen in a modern style in keeping with their home's heritage
Full Story
SHOP HOUZZMidcentury Kitchen and Dining Furniture
Give your home chic retro appeal with these furniture favorites
Full Story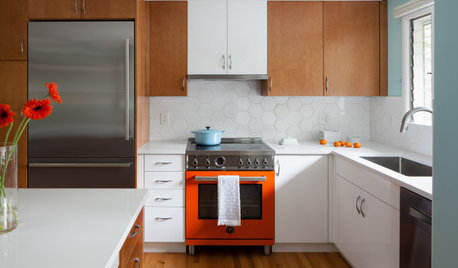
KITCHEN MAKEOVERSKitchen of the Week: Colorful Boost for a Midcentury Kitchen
A designer found on Houzz brings a happy vibe and a touch of Palm Springs to a homeowner’s 1956 Pacific Northwest space
Full Story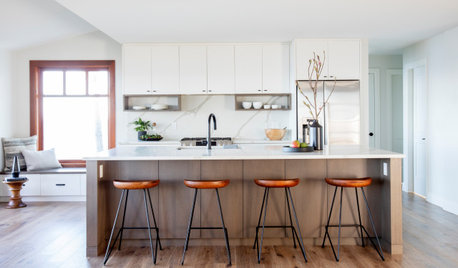
KITCHEN DESIGNRemodeled Galley Kitchen With Warm Contemporary Style
A sleek and sophisticated makeover suits this family’s waterfront lifestyle on Vancouver Island
Full Story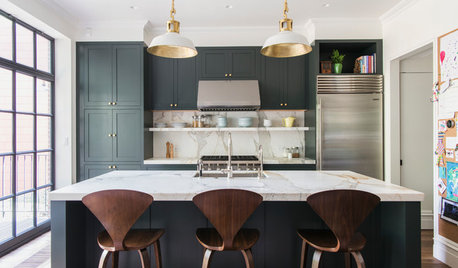
KITCHEN DESIGNRemodeling Your Kitchen in Stages: Planning and Design
When doing a remodel in phases, being overprepared is key
Full Story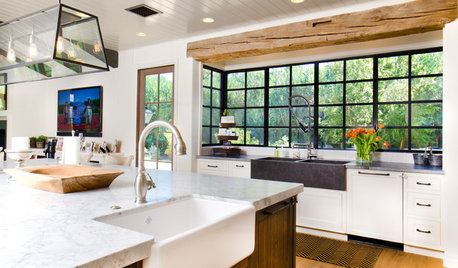
REMODELING GUIDES5 Trade-Offs to Consider When Remodeling Your Kitchen
A kitchen designer asks big-picture questions to help you decide where to invest and where to compromise in your remodel
Full Story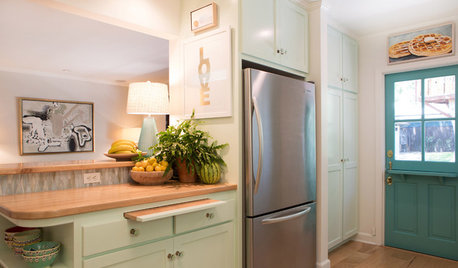
KITCHEN DESIGNCottage Kitchen’s Refresh Is a ‘Remodel Lite’
By keeping what worked just fine and spending where it counted, a couple saves enough money to remodel a bathroom
Full Story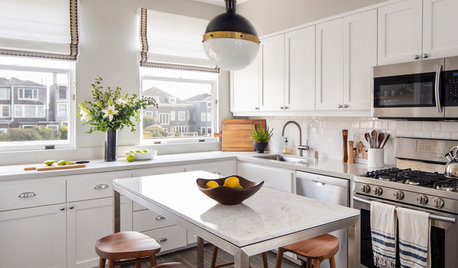
INSIDE HOUZZTop Kitchen and Cabinet Styles in Kitchen Remodels
Transitional is the No. 1 kitchen style and Shaker leads for cabinets, the 2019 U.S. Houzz Kitchen Trends Study finds
Full Story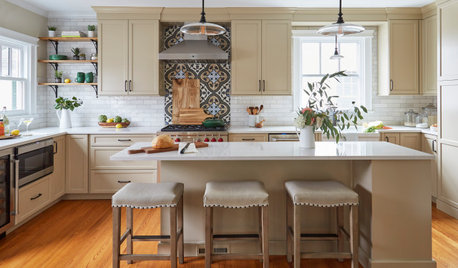
KITCHEN MAKEOVERSBefore and After: 3 Remodeled Kitchens With a Vintage Vibe
A hand-painted hood, a brick fireplace and patterned porcelain tiles add classic charm to these renovated kitchens
Full Story




Patricia Colwell Consulting
Justin Strizzi
Related Professionals
Vicksburg Kitchen Remodelers · Lewiston Kitchen Remodelers · Anchorage Kitchen Remodelers · Cowansville Bathroom Remodelers · Hempstead Interior Designers & Decorators · Florence Architects & Building Designers · Chillicothe Architects & Building Designers · Stamford Architects & Building Designers · Mesquite Architects & Building Designers · Paducah Kitchen & Bathroom Designers · Richmond Kitchen & Bathroom Designers · Chambersburg Kitchen & Bathroom Designers · Owensboro Kitchen & Bathroom Designers · Stockton Kitchen & Bathroom Designers · Manchester Custom Countertopsmcarroll16
Justin Strizzi
kandrewspa
mcarroll16
Justin Strizzi
ker9