Software
Houzz Logo Print
sumorrific

Small room challenge

4 years ago
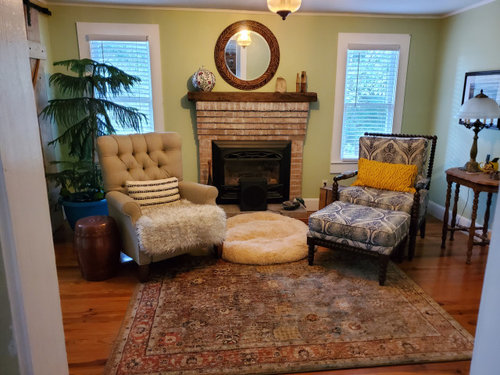
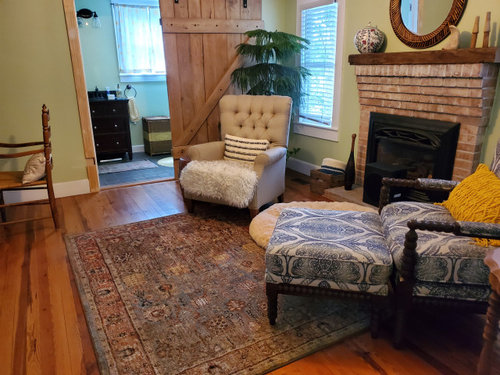
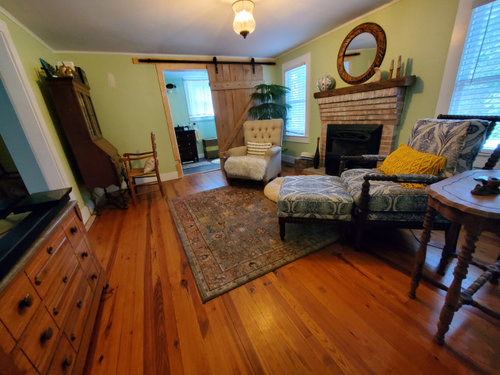
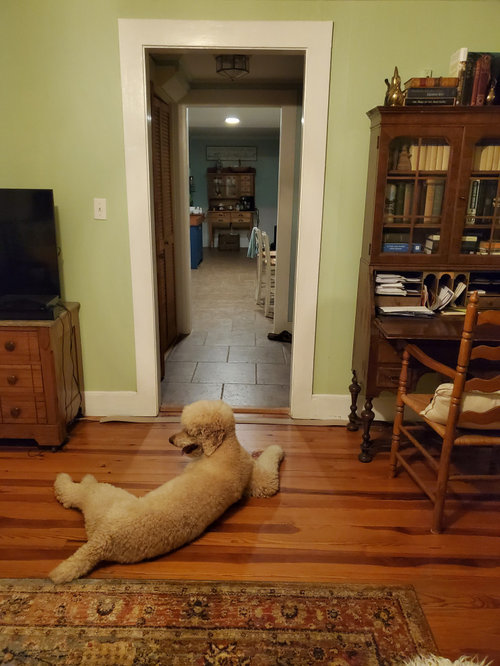
I have a very small "sitting room" in a 1938 farmhouse. About 12x14 in size. One wall has windows and a fireplace. The other three walls contain doorways to a bedroom, a bathroom (the only one on the main floor, so guests have to use it), and a hallway/mudroom to the kitchen. We use a slightly larger room as our living room, as it sits next to the kitchen and allows for better flow. This room is a pass-through, a TV room, a music room, etc., but has no real defined purpose or personality. Because if the three doors, all the furniture feels jammed up against one wall and it lacks balance.
The rug is too small and temporary, plus I intend to recover the spool chair to work with the color scheme.
I love rustic, farmhouse, boho and grandma chic.
Help!! What would you do with this room?

Comments (18)

  • 4 years ago

    I would change the chairs to face the fire place.

  • 4 years ago

    I agree with roarah - turn the chairs towards the fireplace. I would relocate the TV and replace with a bookshelf to create more of a library feel with the desk and small sitting area.

  • 4 years ago

    Another possibility is to remove the tall plant and push the chairs at least a foot closer to the windows, center the footstool so either chair can use it after you re-cover it, turn the rug or push it closer to the fireplace which will create a seating zone and open up the paths from the various doors. You can also rotate the desk chair to the seating group when not in use. The wall and ceiling cool colors in this room and bathroom are clashing with the warm brick, floor and furniture colors - coordinating them more closely will help create cohesion.


  • 4 years ago
    last modified: 4 years ago

    I think your room arrangement, in general, works for how you use the room. I assume there isn't a better place in the house for the tall secretary.

    Rooms look more calming when they are more simply decorated, with lower contrast. Since you are replacing the rug and recovering the spool chair, then the only colours you need to consider are the other armchair, the wood tones, and the fireplace. Avoid high contrast, and definitely repaint the room to a soft neutral that works with the fabric items and rug.

    No contrasting pillows. No big plant.

    I'd remove the items on top of the secretary to simplify. Do you really need the table under the picture?

    Simpler is better in a small room.

  • 4 years ago

    What a charming, cozy room! If it were mine, I'd use it as an office/reading room. But I work from home.

  • 4 years ago

    The dog has found a purpose for the room, but you say the room has no purpose. Do you not want it as a TV and music room, and do you use the secretary as a home office? Do you want to eliminate any of those purposes? Sliding doors don't offer much privacy to a bath that must be used by guests. I would replace that with a regular door that opens into the bath. The room might feel more balanced if the secretary were placed on the wider wall where the table and lamp are. Once the slider is gone, place the TV left of the bathroom door. That will allow you to float the two chairs perpendicular to the window right of the fireplace. That also puts those sitting in the chairs as far as possible from bathroom noises, etc. Try a larger rug so the seating can be anchored entirely on it.

  • 4 years ago

    These are all great ideas. Thanks!

    As with any old house, the bathroom was once the back porch and the door we replaced with a slider was a wide, exterior door that swung inward and hit you in the back as you brushed your teeth. LOL

    I inherited the large plant and agree it's too big for the room.

    We actually had the secretary on the wall with the small table before. I loved it there, but we moved it when we put a TV in there. I'll definitely work to simplify!

  • 4 years ago
    last modified: 4 years ago

    I would think about the overall feel you want for the room and how to achieve, vs changing bits and pieces. When budget permits, matching slipcovered chairs would be a nice addition, an ottoman coffee table vs 2 ottomans to feel less cramped and a distressed rug (great with a dog). Could add window treatment and paint a lighter color for an airy, larger feel and could look at inspiration pictures for ideas.


  • 4 years ago

    I agree with others that that less furniture is better. If you want the TV in there, you could hang it on a wall to provide more flexibility. I’d try the secretary where the TV is now.

  • 4 years ago

    Following

  • 4 years ago

    Will the rug fit, if turned? In this photo, ignore the sofa and the single accent chair.

    T V over fireplace, rug turned, two chairs facing fireplace.


  • 4 years ago

    Are you open to buying comfortable new small but comfortable apartment-sized upholstered armchairs you could arrange in the middle of the room with a small round coffee table in the middle--possibly on swivels? TV on right wall on a long low shelf as you face the fireplace. This would be a great conversational setup, TV and fireplace watching spot, and would let more light coming in from window.

    Paran Valley kitchen · More Info


    Move secretary to where TV cabinet is (As Partim says, remove all stuff from top of secretery) Replace TV cabinet with long, low shelf across that wall something like this with TV above.

    Works Photography Inc. · More Info


    If you need a side table anywhere get small nesting ones to pull out as needed--nothing on them.


    Wooden Triangular Nesting Tables with Iron Angled Legs, Brown, Set of 3 · More Info

    Or round coffee nesting table:

    Bseid Nesting Coffee Tables With Slat Wood Top and Metal Tube Base, Set of 2 · More Info


  • 4 years ago
    last modified: 4 years ago

    Swap the mirror for the wall art. The mirror near the window (where the wall is brightest) will reflect light into the room and, from some spots in the room, will provide a nice view of the outdoors.

    The picture leaned on the mantle will be more interesting than the mirror, and allow you to simplify the mantle decor. I'd remove everything else from the mantle and hearth.

  • 4 years ago

    I would pull the tufted chair a bit closer to the middle of the room, then tuck the dog bed into the cosy corner behind the tufted chair, in front of the window.

  • 4 years ago

    It's hard for me to comment because the room, as is, is charming as all get out! I only flinched at the sliding barn door into the bathroom - I'd really want to change that. Otherwise, your own comments about needing a larger rug, and possibly reupholstering the spool chair make perfect sense to me. To that, I'd add repainting to coordinate with the new rug and upholstery.


    For furniture placement, I'd try the cabinet and TV on the long wall to the left of the entrance to kitchen, with the two chairs 'floating' facing the TV (to avoid facing the bathroom door), and leave the tall cabinet where it is. From the photos, I'm not sure that will work -- it may feel cramped, but it's worth a try.

  • 4 years ago

    Has Elvis left the building?

  • 4 years ago

    If you repaint the walls can you paint the air return the same shade so it will appear less obvious.

  • 4 years ago

    I like the ideas that Maureen and housegal200 had about a couple of matching chairs with a round leather ottoman. I've considered that design and love it. May go that route. Thanks!


    The wall with the intake grate also contains the thermostat, so putting the secretary on that wall is challenging. The secretary chair also pokes out into the doorway of the bedroom in that placement.


    Appreciate all the kind words of encouragement. :)