Software
Houzz Logo Print
jonathan_burky

Mini split aesthetics and brand

4 years ago
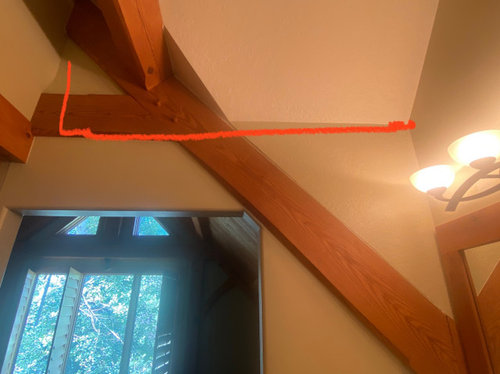
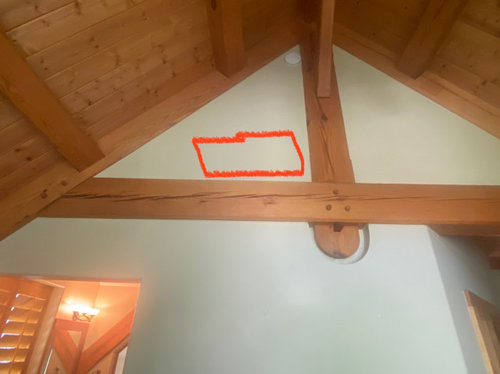
We have a central air system. Does a decent job everywhere but our master bedroom. We feel like we crank the system and freeze the rest of the house. We think a mini-split is the answer. The challenge is that we have a timber frame home and there is no easy install. We had about 5 companies come out (all reputable) with different ideas. One idea was a floor unit. The downside is that takes away a bunch of usable space in our bedroom. One of the guys said a floor unit won’t work as well. A couple companies suggested that we come in through the corner of the bathroom ceiling and punch through to our bedroom. They said they could use a 3” channel to kind of hide the lines. See photos. I showed these photos to guy that recommended floor unit and he said we’d spend a small fortune making aesthetics work. Will aesthetics look terrible? Will it cost small fortune to make it look decent? 3 guys recommended Daikin. One guy said go with Midea. One guy said Daikin is “junk” and to go with Carrier. Hmmm.

Couple side notes. We have huge old windows that are being replaced with Marvin. We are also replacing siding - going from 1” EIFS to 2” EIFS. So … room will be better insulated. It’s a north facing room. With the change of stucco everyone has said we could tack the channel directly to the plywood and put the foam/stucco over it to hide it. Any thoughts?

Comments (18)

  • 4 years ago
    last modified: 4 years ago

    They make ducted mini-splits now, but that won't work with your vaulted ceiling, unless you're willing to close up some of it.

  • 4 years ago

    If the problem is the bedroom is warmer than the rest of the house, then you should install the mini split high on the wall. This will allow cool air to drop down. Your walls are light colored. A white mini split head would blend in and not be that noticeable. Any visible channel could be installed next to the wood frame wherever possible and painted the same color as the wall.

    I suppose if you build a wood structure to surround the mini split head so it complements the wood frame. It would need to have louvers for air flow and an access panel or an easy way to take if down for servicing.

  • 4 years ago

    No pro ideas on your particular problem. I will say we changed from central heat/air to mini-split two years ago and LOVE it! We have Mitsubishi.

  • PRO
    4 years ago
    last modified: 4 years ago

    I suspect your master bedroom has inadequate air flow (it's likely the most remote space from the air handler.) You shouldn't be considering investing in additional HVAC equipment until you've exhausted all reasonable options to get the required air flow to the master bedroom. I suggest you have a professional measure the air flows to each room on the system and balance the air flows as needed. Have them check the duct system for leakage, too.

  • PRO
    4 years ago

    Have you tried putting in a ceiling fan to circulate the air? I might try that first before going to the expense of adding to your HVAC system.

  • 4 years ago

    Ummmmm we have a ceiling fan and realize we rarely use it. I’m going to check the winter/summer setting and see if that helps (which, it probably will)

  • 4 years ago

    We have had people come and open and close various vents to help with circulation but have been told that the main issue is the small ducts and our bedroom is pretty far off the path of the air flow

  • 4 years ago
    last modified: 4 years ago

    Minisplit units are for function rather than as design features. If you're adding something to an existing structure, the lineset (pipes) need to be run to the unit and that's typically done with an effort for it to be unobtrusive. Either through an outside wall for an outside wall mounting or through the attic. Under the floor can also be done for a floor standing unit.

    The photos suggest many ornate construction features I wouldn't have gone for. Windows, trim pieces, angles, I'm not sure what was intended or required. It's pretty hard to design in something to be unobtrusive after the fact, especially so when there's so much busyness in the existing appearance. Take a look at some line set covers. To me, they hide nothing. You see them instead of the pipe, it's not something different.

    Good luck

  • 4 years ago

    I would table the mini-split question and see whether the new windows and EIFS make a difference - plus using the ceiling fan. Our bedroom also has a high ceiling and is the room furthest away from the HVAC unit. The ceiling fan makes a difference. Even on the lowest setting the recirculating air makes you perceive the room temperature to be about two degrees cooler.

  • 4 years ago

    This is a little confusing at best…but we have a similar situation to your high ceilings…we installed exhaust fans (at the highest roof point) that work to remove the heat that rises …..we also have shades that cover our big windows when the sun hits them directly…we therefore have to use the AC only on the hottest days…

  • 4 years ago

    Our exhaust fans are mounted on the roof for optimum effect…we do cover them in the coldest winter months to avoid heat loss

  • 4 years ago

    Elmer - it’s a timber frame construction. Those are solid beams. That’s what’s tough whenever we want to do electrical work or revisions. I think the answer probably is that nothing will look great aesthetically - so we need to decided on looks vs function. I’m starting to like the idea of waiting a year and seeing if the windows, thicker insulation, and fan do the trick. We do live in a mountain area so temp drops at night. Current hardware is so bad that we rarely use the windows. But the new windows should be great

  • 4 years ago

    Lastly..we use our ceiling fans more in the winter ….to blow the heat downward from the high ceiling areas…

  • PRO
    4 years ago

    "We have had people come and open and close various vents to help with circulation but have been told that the main issue is the small ducts and our bedroom is pretty far off the path of the air flow"

    Closing supply registers is not a good technique for balancing air flows to various rooms. You need balancing dampers where branch connections come off the main trunk. Installing a few of those and modifying some supply duct work should cost less than purchasing a new system to compensate for the shortcomings of your current system. You need a professional assessment. I don't think you've had the benefit of one.

  • 4 years ago
    last modified: 4 years ago

    "so we need to decided on looks vs function."

    That's what I was trying to say.

    Even though a reject from the A Team, I mostly agree with CR Homes suggestion. I'm not sure that dampers work all that differently from adjusting supply louvers but duct sizing and layouts are often poorly done. Perhaps a review of the state of ducts and sizes could help but that too could be part of a professional assessment as CRH suggests.

  • 4 years ago

    If summer AC is only problem (not heat also), try window AC to supplement that room.

  • 4 years ago

    The window unit is hard because we have casement windows but we could potentially put a little exhaust vent in and have one of those freestanding units

  • 4 years ago

    Remember the heat will all be in the highest areas.. a small window height unit seems the least likely to be efficient…