Software
Houzz Logo Print
webuser_260572146

House plan critique

4 years ago
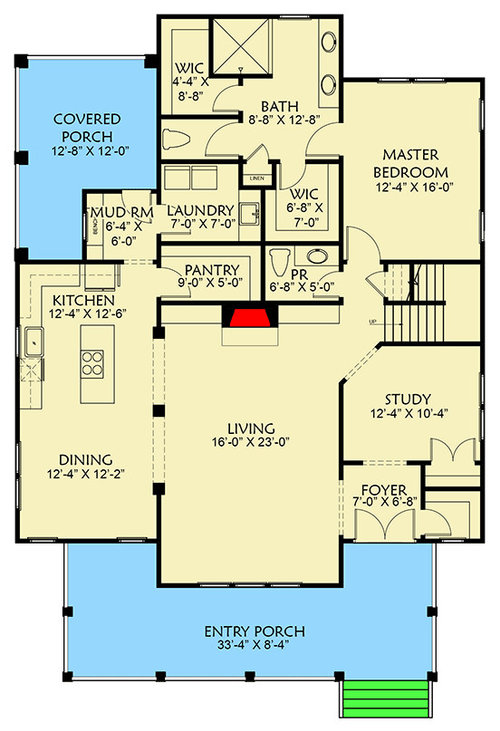
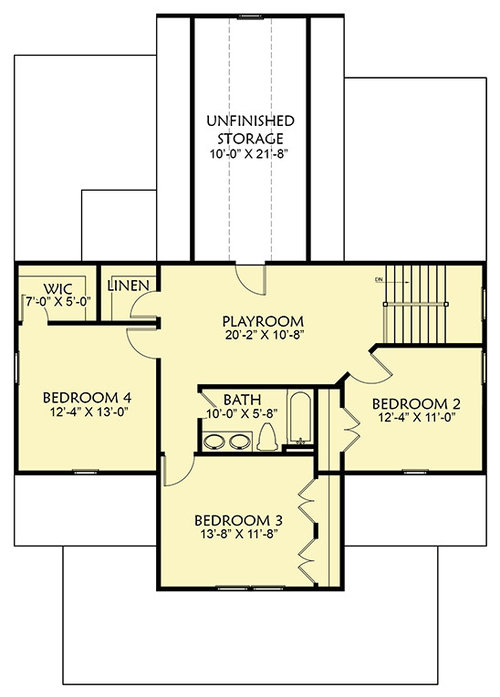
We are looking for a house plan to begin building soon. I like this one the most so far but I am not sure if it will be a good house when it is actually built. I can't find any pictures of a completed house using this design. It is plan 500036VV. Our needs for a house are: 4 bedrooms, large pantry, big porches, library space, homeschool space, an actual laundry room. What are your thoughts on this plan?

Comments (11)

  • PRO
    4 years ago

    How does it relate to the site?

    What are ALL of your need in a home and life?

  • 4 years ago

    What is it you like about this plan, besides that is has four bedrooms, a study, and a laundry room?

    The laundry room has all the laundry going through the living room and kitchen. The bedrooms use a playroom as a hallway. Visitors are practically in your bedroom before they get to the powder room.

    Consider the WAY that you live, how you like to move about your day, etc.

  • 4 years ago

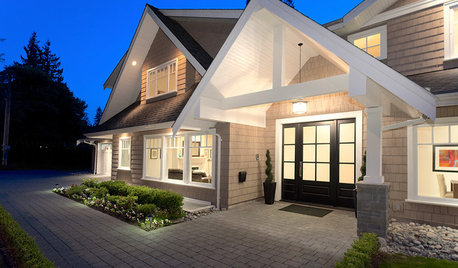
    I love the outside look. I was concerned about the placement of the laundry room and that the homeschool area (upstairs playroom) is just a hallway. The powder room placement doesn't bother me. I like that it is open yet still has defined spaces. I love the size of the study which would be our library. I do not love the island having a cook top.  We don't host a lot but we do host occasionally. The home will be on a farm so somewhere to drop shoes is important and a kitchen to can and bake in is also important. This is honestly the closest house in the sq footage we want to stay in that I can find that has the things we need and want.

  • 4 years ago

    Random thoughts:

    - You say you're on a farm -- that's good because this isn't a typical suburban plan with typical back yard access.

    - It has lots of jigs and jogs around the perimeter, which will make it more expensive to build. This also drives up the cost of the roof. This is not an inexpensive-to-build house.

    - I like the entry and the study ... they are connected to the living room but not IN the living room. I think this is your logical home school space ... not an upstairs area.

    - The switchback stair is a space-hog, and it doesn't appear that the plan harnesses the space under the stairs. You could have a half-height closet opening into the master OR the study ... for no more cost.

    - Storage looks good throughout.

    - I don't like a toilet-in-a-closet, but this one could be made better with a window.

    - I'd give up the sink in the laundry room (never saw any point) and open a door (or at least a pass-through) between the laundry and the master closet.

    - The laundry door will rarely be closed ... I'd swap it for a pocket door.

    - The mudroom is quite small ... no space to hang coats, etc. I'd say enlarge it a bit ... extend it straight back a few feet /then you'll have a little more wall and can have hooks for coats and the shoe-drop space you want.

    - The kitchen looks reasonable. I note the island doesn't show stools ... that's good because they would block a traffic flow, and there's really not space for them. You could, however, have cabinets opening to the "back side" of the island.

    - I'd like to see the window over the kitchen sink doubled.

    - The living room looks difficult to furnish. It's open on most sides. No ideas on this.

    - Kids' bedrooms upstairs are quite generous in size and have large closets.

    - The kids' bathroom is not as nice: that vanity cannot support duplicate sinks, and the room has zero storage (meaning the counter top will always be cluttered). No natural light in this bathroom.

    - The bathroom is less convenient for Bedroom 2.

    - I'm not sold on the upstairs play area. It's going to be dark and uninviting.

  • 4 years ago

    This is a very square fat house meant to be put on a lot with a house ten feet away on each side.

    It's going to be dark and disconnected from the interior in most of the living and play areas. Unless you live where you can spend much of the year on the porches, it's very disconnected from the outside.

    On a parcel of property there is no reason you can't be building a house that is a rectangle or L, two rooms deep, with every room connected to the the views or outdoors and main rooms with two exposures

  • PRO
    4 years ago

    Have you considered talking to a couple local architects to have one of them design a home with you that meets your needs and fits our site?

  • 4 years ago

    I post this constantly. Anything in bold is not good.

    The best houses orient the public rooms towards the south for the best passive solar heating and cooling

    The best houses are L, U, T, H, or I shaped.

    The best houses are only one to two rooms deep. And covered lanai, porches, garages, etc count as rooms in this case.

    The best houses make sure kitchens have natural light, meaning windows so one doesn't have to have lighting 24/7 to use the kitchen. (And no, dining areas with windows 10' or more from the kitchen will not allow for natural light.)

    The best houses make sure all public rooms and bedrooms have windows on at least two walls.

    The best houses do not if possible put mechanical rooms, pantries or closets on outside walls

    The best houses do not have diagonal interior walls making for odd spaces.

    The best houses keep public and private spaces separate.

    The best houses do not have you walk through the work zone of the kitchen to bring laundry to the laundry room.

    The best houses do not have the mudroom go through any of the work zones of the kitchen.

    The best houses do not use the kitchen as a hallway to any other rooms.

    The best houses do not put toilets or toilet rooms up against bedroom walls or public areas.

    The best houses do not have walk in closets too small to stand inside.

    The best houses do not have roofs that are overly large, and dominate the exterior of the house.

    The best houses do not have stick on exterior materials only on the front façade.

    The best houses have an organizing “spine” so it’s easy to determine how to get from room to room in the house and what makes sense. Meaning they don’t have meandering circulation paths.

  • 4 years ago

    To expand on what I posted above.

    To get to the master bedroom from the kitchen, mudroom or especially the laundry, you have to walk right in front of the fireplace and seating area in the living room.

    Your WIC is only 4'4" wide. Hanging clothing takes up 2' of space which would leave you 2'4" or 28" of walking and turning room in the closet. You need a minimum of 3' give or take an inch or so.

    And your other WIC is 6'8" meaning you can't have hanging clothes on 2 walls because again that's 4' of hanging leaving you with 2'8" of walking room.

    The playroom is dark with not a single window. Somehow I can't see teaching in a space like that. How depressing!

    You say you love the size of the study which will be your library but the way it's arranged with both doors, how will you have seating and shelving in there? Doesn't work well.

    Your on a farm but your mudroom is barely large enough for a city infill lot's home. I know because mine is a city infill lot for two retired people and my "friends' entry/mudroom" is larger than this plan.

    The kitchen is poorly designed especially for your needs. And what happens when the kids are older and you want to teach them to cook and can with you?

    How many people do you expect to fit into the dining area?

    Does your farm have any nice views because this house doesn't let you enjoy them as it is.

    Which direction does the front of the house face?

    This is honestly the closest house in the sq footage we want to stay in that I can find that has the things we need and want.

    If you're spending 6 figures of your hard earned money, why would you want to find something that is just closest and only based on square footage but will not live well? Find a person of design talent to give you everything you want and need instead. There is even a talented person who is on these forums who works remotely if you can't find someone in your area.

  • 4 years ago

    Thank you everyone for the input! This week be our first house to build and so there are things I hadn't thought about. We will go back to the drawing board!

  • 4 years ago

    Loren if you want the name of the person here, just message me.

    And despite what you think an architect in the long run might be less expensive than a generic plan that doesn't work well for you or live well.

  • 4 years ago

    That living room would be a nightmare to arrange furniture as you must walk through it to get anywhere in the house.