Software
Houzz Logo Print
thibek

master bathroom layout

4 years ago
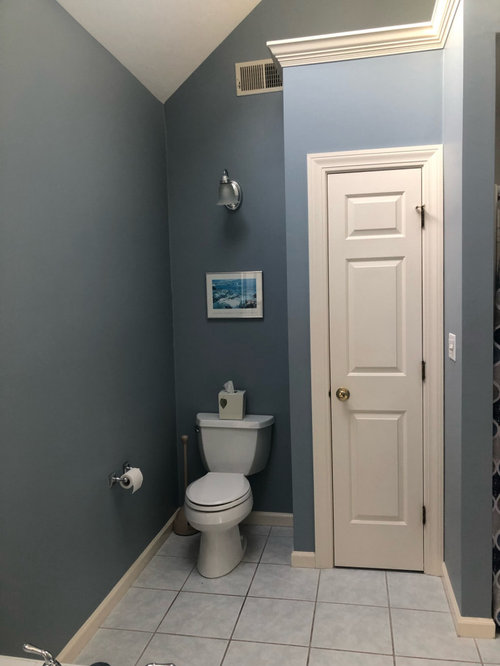
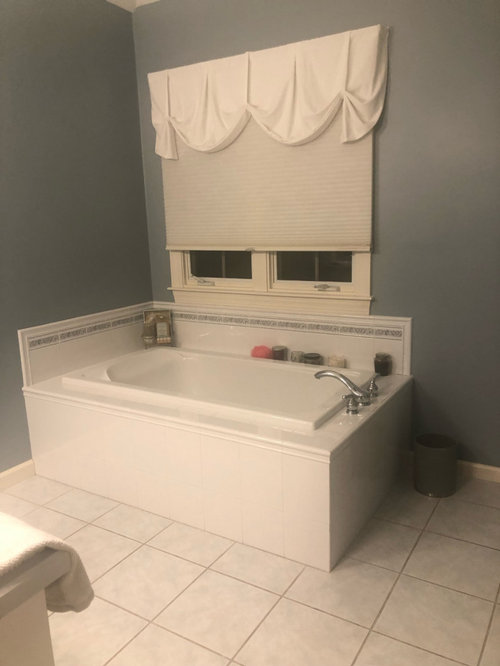
The tub and toilet are on the exterior wall were window is.
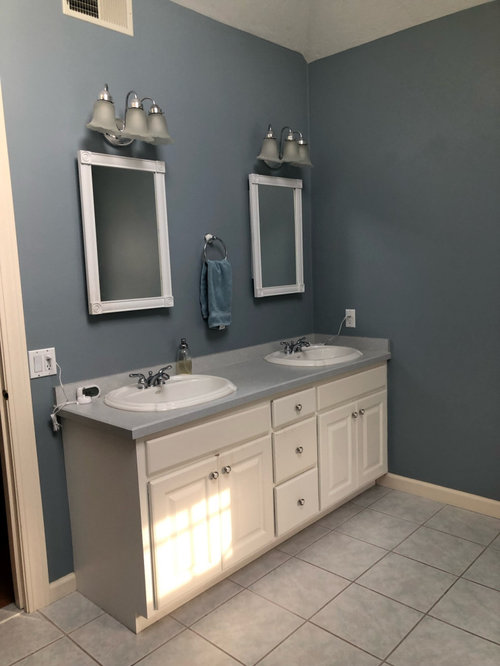
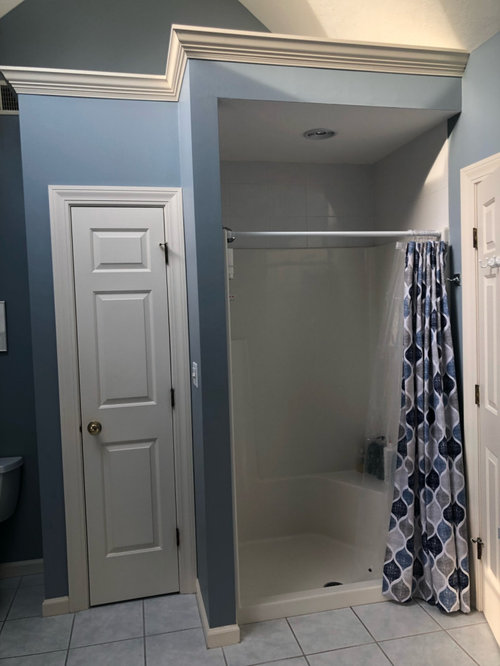
The shower is currently narrow and small and is located next to linen closet and the door to bathroom swings to right into bathroom so when it’s open the door hides the shower curtain. The double vanity is located to the left of the door. We are considering moving shower to where toilet is and removing linen closet to make shower bigger. Toilet would go where shower is currently? I’m just not sure that is the best layout I’m losing my built in linen closest. I could put in a standing cabinet somewhere. What layout would you recommend?

Comments (45)

  • 4 years ago

    How much square footage difference would there be between the two showers? Not sure you'd gain enough to make a difference, and as you said, you'd lose the linen closet.

  • 4 years ago

    Ya I have to lose the linen closet to make the shower bigger but can’t leave it where it is bec it’s too narrow and not big either . I’m not sure what sq footage is between two showers? In order to make a decent size shower it needs to go in area where toilet is now. The build out with linen closet and boxed in shower will be opened up all that boxed area will be removed too

  • PRO
    4 years ago
    last modified: 4 years ago

    DRAW the room. Add all the fixtures, ( vanity, toilet area, linen , walls windows all of it, and the dimensions to the inch

    The toilet is can't be in two places. It is either as your picture, next to linen,,,,,,,,,,right ? So it ISN'T Next to the tub as you stated above. It's where you' d like it?

    Draw the entire space.....inches, wall to wall . .As is. I see a ton of possibilities, but with no inches? No help coming

  • 4 years ago

    YUP Need floorplan with dimensions as I also have a few places for a better local for the shower but not sure what are the dimensions.

  • 4 years ago

    I’m not a good drawer so hope this helps.

  • 4 years ago

    This is the current layout. We want the shower to be bigger and because of door we can’t go wider in that location so we are going to move it to where toilet is and put toilet where shower is. I could prob put a free standing cabinet between toilet and shower in corner. So basically we are swapping the current shower loc and toilet? Is that the best way to utilize the setup?

  • 4 years ago

    The current set up is toilet, linen closet, shower on wall measures 111”
    The door and vanity to the left on a wall
    The tub on back wall w/window wall measures 152”

  • 4 years ago

    I’m sorry you feel that way JAN I am not an expert and certainly don’t need your help! Maybe you shouldn’t be in this line of work

  • 4 years ago

    I am not sure why you can’t just take out linen closet and extend shower while leaving toilet in its current position. Will a freestanding linen shelf unit or cabinet fit next to tub?

  • 4 years ago

    Thank you if we keep the shower where it is we are not able to make it any wider which is what we want due to where the bathroom door is located. That is why we want to move it. We are also putting a glass shower door instead of a shower curtain. If we keep the shower in the loc it is now it conflicts with the way each door swings ie shower door/bathroom door. We thought maybe we could do a pocket door or change the way the bathroom door swings but that wont work.


    thank you

  • 4 years ago

    Is it possible to move the door on the wall it is on? If so You might think about something totally different. Get rid of tub and relocate the shower to that spot. Keep the toilet and linen closet in the same place and then center the door in the wall and have separate vanities one in the current shower alcove and one approximately where it is now. Just some preliminary thoughts without drawing this up.


    We just got rid of our big tub in our master bath and it is so nice the space it freed up. Large shower, two vanities so nice.

  • 4 years ago
    last modified: 4 years ago

    I looked at your measurements and I am not clear about some of the missing measurements.

    **The shower is 36 inches wide by how deep? (front to back)?

    ** What is the measurement from the tub end wall to the toilet wall?

    **Does the wall with the shower, door and vanity measure 152 inches?

    You have a nice large bathroom. It is probabably costly to move the toilet and shower.

    Can the door to the bathroom (along with the light switch ) be moved towards the vanity 3 or 4 inches?

  • 4 years ago

    Thank you It is not possible to move the door. I am replacing the big boxed tub with a standing soaking tub which I love. We are not able to relocate the shower to where tub is anyway bec we have a large window there.

  • 4 years ago

    Karenseb

    **The shower is 36 inches wide by how deep? (front to back)? we have a shower enclosure that measures 46” wide x 34” Deep


    ** What is the measurement from the tub wall to the toilet wall? 152”

    **Does the wall with the shower, door and vanity measure 149”

    You have a nice large bathroom. It is probabably costly to move the toilet and shower. Im told its not too bad since the plumbing is close keeping it on same wall just swapping loc


    Can the door to the bathroom (along with the light switch ) be moved towards the vanity 3 or 4 inches? no this cant i already have my vanity that is 72” which fits in that area next to door area

  • 4 years ago

    1. Lose the bathtub.

    2. Could you change the glass in the window and put the shower where the bathtub is now.

    3. Then put a nice big closet where the shower is now.

    4. We just put in a 4x3 shower and I would say it's a bit small. I would go 5x3 (where 5 is the opening)


  • 4 years ago

    Kim, we are near the end of completing our master bath renovation. We have the same layout you do with the entrance door to the bathroom opening back to the shower. However, that has never been a problem for us because anytime we access the shower door, the bathroom door is closed or partially closed. We just added a foot to our shower length and were able to raise the ceiling, the difference these changes made is remarkable, we also made it a curbless shower which probably gave us about 6 inches in width and we also have a bench in the shower. The new shower door we are getting will swing both in and out.

    Our contractor was very helpful in deciding on changes. We made all of the material selections ourselves and it is a very complicated, time consuming project that for us thankfully is near the end. Best of luck to you.

    Kim T thanked mardsz
  • 4 years ago

    If you want any kind of meaningful help, get some 1/4" graph paper (you can print it for free) and draw your space on it, to scale. Each 1/4" square should be equal to 6". Mark ALL dimensions, and don't forget that walls have thickness, too. Also show what is on the other side of the walls.

  • 4 years ago

    Thank you mardsz

  • 4 years ago

    @ carherine we want/need the tub. we are not looking to take out or move the window

    yes a 4x3 is basically what i have now not looking for that

  • PRO
    4 years ago
    last modified: 4 years ago

    You don't need to be an expert to draw a bath, and measure, and jot down the inches for everything................

    As catbuilder ......above.

    What comes back for you ? You may be surprised. Pleasantly.


  • 4 years ago

    What is on the other side of the entry door? Could a sliding door be used outside the bathroom?

  • 4 years ago

    a sliding door like barn door? unfortunately that doesn't go with the style home and a pocket door will not work because of medicine cabinets will be recesssed mounted

  • 4 years ago

    Your best help will come when you produce that detailed measurement diagram. Go to the kitchens thread and there is a link for what it should look like. The dimensions should be from corner of wall to first trim piece of window or door, to the outside trim of that window or door to next thing, etc. total of all those dimensions should equal the total length of the room. It is too confusing to determine what you are doing as is. I understand your objective — bigger shower — but confused with what is where and I can’t determine if it will fit until that fully dimensioned drawing is produced. If you don’t provide the best assistance will be uninterested in helping you. Please spend more time producing these dimensions for a project that is going to be many thousands of dollars to bring to completion.

  • 4 years ago

    @ mainenell where can I find the link you are referring to? Kitchen thread? Where do Locate

  • 4 years ago

    The thread is called “New to Kitchens? Read me first”. Sorry, I don’t know how to make a link in Houzz to another thread. It might be a function of the app on an iPad. Maybe Jan would know how to link it for you.

  • 4 years ago

    Just scroll down the thread and it is in the middle of the comments. There is a revised version further down that is more complete.

  • 4 years ago

    Or look up threads by Buehl. It is their thread.

  • 4 years ago

    @mainenell I located it wow. I will try and tackle it I have no background in design or drafting floor plans so this is a little out of my league.

  • 4 years ago

    You need to tidy up your drawing and add more to it. It doesn’t have to be 100% to scale, but it should have complete measurements and be the shape of the room with the windows and doors located on those walls. If I were you I would begin by making a really rough drawing not unlike the drawing above, but with more detail and all the n make a neater copy on the graph paper. It could take 2 or 3 tries to get it so that it it makes sense to us. (Shoot for getting a B on this project — not perfect but pretty complete )

  • PRO
    4 years ago
    last modified: 4 years ago

    Correct it ..........or not. It's a quickie. Basically? You have a 9.5 x 12. 5 bath. r. ...It's a gut, either way. If you can't change entry, and must have tub? You will realize you can't have EVERY thing. If the top drawing is off? Well . Had to guess a bit.

    Remember clearances. Best shower is no deeper than 42 inches,

    Even with vanity in original position? To get a larger than that shower, you may have to give up linen,,,,,or go to one sink and reduce the vanity. A built in tub works better in a bath this size, and is more convenient, with set down space .

    As below? Vanity ORIGINAL position works best if your tub must be free standing. But 42 x 54 is a very decent shower in any scenario

    Get a KD /BD who will have an excellent contractor . A very hard measure and investigate any plumbing moves. The more plumbing moves? The more expensive a bath shall become on a redo. All of it hinges on where to toilet goes. Out of sight on entry is best.


  • 4 years ago

    I would keep toilet where it is as that is the most expensive to move. I would switch the vanity and shower location and take out the linen closet to fit in the vanity. Change how the door opens to against the new shower. Put a linen closet as a cabinet. Forgo the walled in as that takes up previous space. It maybe able to go between the toilet and new vanity. OR put in a free standing cabinet/dresser depending on your style. This keeps the plumbing at least in close proximity and cuts down on plumbing costs. I did not look too closely at your plan measurements.

  • 4 years ago

    Please let me know if this is any better thank you all.

  • 4 years ago

    That is much better!

  • PRO
    4 years ago
    last modified: 4 years ago

    Ifyou want free stand , leave vanity where it IS

    TOP IS WHAT YOU HAVE, BOTTOM.....WITH BEST PLACE FOR TOILET AND SHOWER. So.I was close enough from the scrawl drawing.

    Left side from earlier and your much better measure,


  • 4 years ago

    @mainenell I hope I at least got a B on this project lol

  • 4 years ago

    I would replace the shower curtain with a by-pass sliding glass door. Then I would reverse the in-swing bathroom door direction so that it does not swing toward the shower.

  • 4 years ago

    @felizlady we can’t reverse swing of door it conflicts with vanity and if we reverse it to swing into the master it interferes with door to master. We are installing a glass door but not a sliding door as my contractor doesn’t recommend

  • 4 years ago

    Here is an idea that might work if you are willing to move the toilet and shower.


    Another idea if you were to do a tub with a deck.


    I would do at least a 36 inch space for the toilet, 42 even better. Room for the toilet paper holder and a trash can.

    If the above layouts end up costing too much, I would eek out another 2 inches between the entry door and the 34 inch deep shower, skip the linen closet and make a shower 5 to 6 feet long by 36 inches deep.

  • 4 years ago

    We just redid my kids bathroom and I am happy with my choices it came out really nice we removed the tub/shower enclosure and did just a shower.

  • 4 years ago

    @karenseb what is what you have in your 1st drawing in the space between tub and vanity it looks like you have a window where it says 9’ 5” that wall is just a wall.

  • 4 years ago

    Does anyone ever say please ?..as in please can you give us the measurements.. please can you give us a plan of the bathroom ..just a thought !

  • 4 years ago

    I like Jan’s idea to put the toilet behind the door and perhaps there is enough room to put up a half wall on side of toilet or enclose toilet in that area. You could then put a freestanding cabinet for linens on left wall.

  • 4 years ago

    Thank you both that is exactly what we were thinking I just wasn’t sure if that was our best option. Thanks for confirming!

  • 4 years ago

    The line on the wall next to the window could be where you hang your bath towels. The line on the cab next to the toilet is where I would hang the toilet paper.

  • 4 years ago

    @Snaggy...What you said along with the OP saying 'Please can you help me'.