Software
Houzz Logo Print
hjon_benjamin

Foyer bump out?

4 years ago

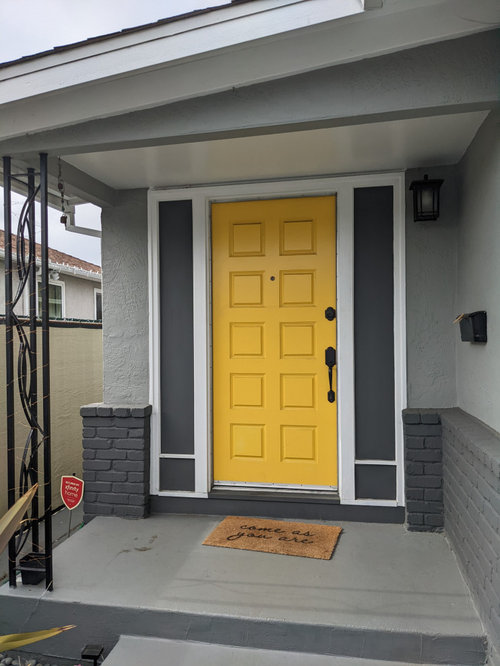
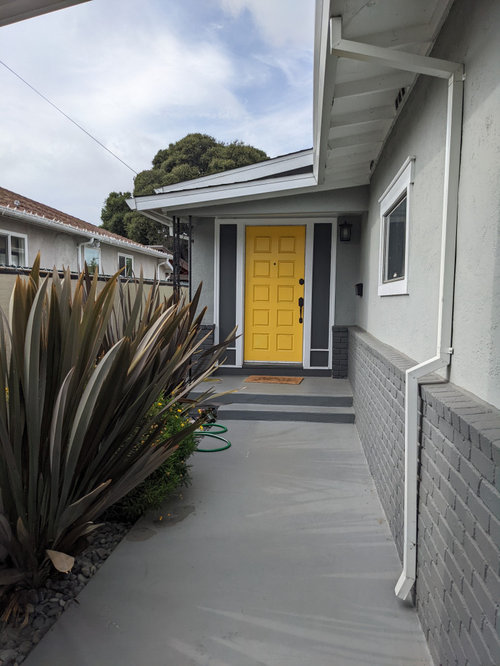
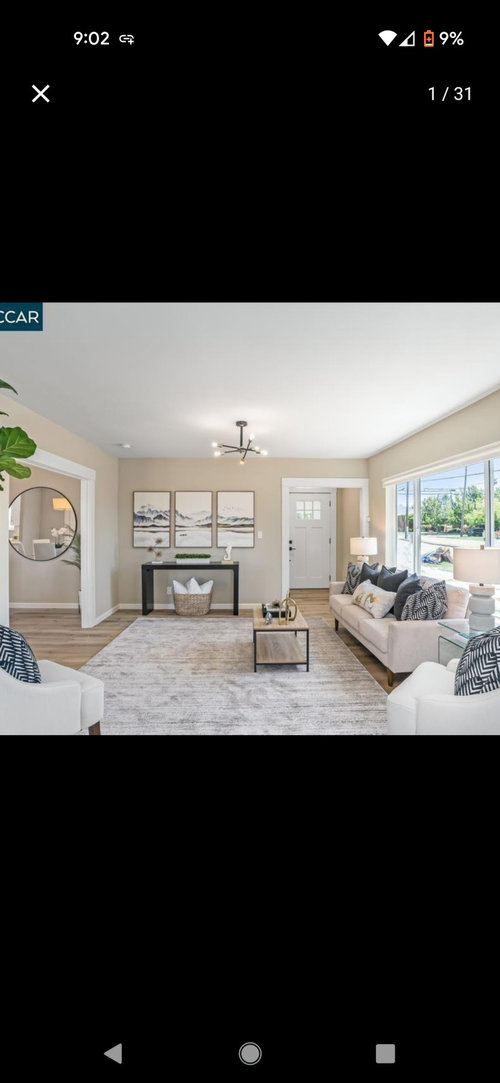
The entrance to our house goes right into our living room/family room. Since we do not have a large living room I was contemplating doing a bump out and moving the front door entrance a few feet further away and creating a hallway. I'm not looking to have an enclosed mudroom, as much as I'm looking for a foyer, add some additional SQ footage. I feel like we have the space to push out, but I'm wondering if the brick in the exterior of the house would be problematic to remove. Looking for any suggestions on whether this is worthwhile project or tips on how to move it forward. I attached 3 pictures of what the interior and exterior space looks like and a 4th picture of what I was hoping to achieve.

Comments (20)

  • 4 years ago

    You could do it - it will require adding footings, and maybe some roof work, and re-doing the steps. But, since your brick is painted, the brick re-do shouldn't be a problem. What is your budget?

  • 4 years ago

    It looks like for an easy change ….the white square ceiling on the porch should define the available space… add exterior and interior wall and insulation thicknesses and a design to determine amount of added space….and decide if the cost is worth the relatively tiny space added… also consider with these changes that you will have to stand in the rain with any packages you have in order to open the door…as the convergence of rooflines complicates extending a roof over added space….a half measure could be to add a wall/fence structure on the left edge of the entry pad for a little weather/privacy protection

  • 4 years ago

    Perhaps the door could move halfway into the front porch space, for a small foyer and still have an overhang outside the door.

  • 4 years ago


    Have you tried rearranging the furniture?

  • PRO
    4 years ago

    Check into restrictions imposed by local jurisdictions, i.e.: home owner associations, zoning, building departments, etc.).

  • 4 years ago

    You might be able to extend your porch with a small glass or poly roof structure. To solve the "standing in the rain" problem.

  • 4 years ago

    I don't think you'll gain enough sq ft to make that much difference. The porch is not really deep enough to create a foyer out of it; I think you'll end up disappointed at the result and money out the door, plus the chaos of the reno. Since the sofa has its back to the fireplace, I assume it is not really integrated into your mindset here. My thought would be that you need less stuff and no over-stuffed seating. I see you may have kiddos, so that's another consideration.

  • 4 years ago

    Following

  • 4 years ago

    Decoenthusiaste raises a good point. What is your ideal living room layout? Does adding the bump out help you accomplish that? If so, it might be worth it. Especially if you can DIY the project. We're low-key planning a very similar entry bump out over our front porch. For us, it solves a huge pinch point in the layout. What concrete improvements would this bump out make for your living arrangements.

  • 4 years ago

    Thank you everyone for your feedback. It's definitely left me with more things to ponder. I am concerned that the amount of space gained may not make much of a difference in terms of square footage, especially where cost is concerned. I suppose the first step really is to work with what I have and look into less bulky furniture or a different furniture arrangement.

  • 4 years ago

    I would consider removing/ covering the fireplace and replacing it with one of those cute wall units for coats, shoes and extra storage…

  • 4 years ago

    How does your family (#?) use the space? Is this a family room for TV or where you entertain and converse with guests, or a combo?


  • 4 years ago

    I think it will make all the difference. It will define your living room as living room. It would add an element of elegance, of grace. Is there a monetary value to that? Hard to define.

  • 4 years ago

    I must be missing something here, but why not spend the money on comfortable but small-scaled furniture instead? You havent shown the rest of the room either. Your sofa looks huge, plus there's stuff all over the place. A change in layout and furnighsing might get you the feeling you want without all the disruption and expense. Please take photos from all four walls.

  • 4 years ago

    Hi Folks, I'm sharing a couple pictures of the living room space. I tried to take pictures at different angles. I don't have the measurements at hand however it's an open concept design with the living room adjacent to the kitchen.


    We are a family of 3 with a 1.5 year old and we spend the bulk of our time in the living room. Are activities consist of watching TV, playing on the floor with baby and the occasional videogames. 


    I agree that the couch could be smaller and I've been looking into couches that are not as long. 

    My thought was that if we extended the front door it would give the living room more of a separate room feel. When i open the door you can kind of walk into the couch in just a few paces, but that's also because the couch is so long. 


    We also have a very wide window which makes it hard to align furniture to. 


    I'm open to any suggestions folks have!

  • 4 years ago
    last modified: 4 years ago

    I'll second the suggestions above to scrap the fireplace and re-furnish and de-clutter what you have to reflect your aspirational picture.

    To add the few sq. ft. instead, you'll involve every trade but plumbing and HVAC and add zero to re-sale value or salability.

  • 4 years ago

    Thanks for all the photos. You do not need to do a bump out--expensive and won't give you the feeling you want. Can you remove the fireplace--it's in an impossible location? If you can remove it, I'll have some later suggestions. If you can't remove it, here are some suggestions:


    --Plan a long, low storage center--bookcase all the way across the far wall where you have TV with cubbies and shelves below for books, baby toys, etc. Something like this. Get rid of those black storage boxes by your current front door, which makes that feel so crowded. Put those things in baskets in the TV storage baskets. This is a very streamlined, practical setup. Plus the layout works.

    Lakewood----Dallas, Tx · More Info


    --Buy a small low, good quality, comfy leather sectional with low backs on all sides a camel color and up on legs to give a feeling of airiness. And because it facing another room, it will give you a feeling of spaciousness as in your inspiration photo. Placethe long side of the sofa against window but a several inches away from window. Place shorter side so back faces entryway and TV can be seen and forward enough to put a cabinet/credenza/dresser/sideboard behind.


    --Get a sofa table or narrow storage credenza to put against the back of the sofa. Look on Craigslist or thrift shops for something warm and practical. Style it attractively--again storage that looks great yet is a practical place to stow keys, shoes, phones, etc.


    --If you can get rid of the fireplace, do so. In it's place, put a good-sized credenza--you won't need a sofa table if you're able to put a great storage piece where the fireplace is.


    After you work out all this, rethink you gray walls, which close in the space.. Go for a warm white walls with warm white curtains ceiling to floor. Look for a nesting coffee table up on legs for airy feeling and rounded shape to avoid corners because of your baby.

    Rustic Reflections Metal Wood and Glass Coffee Tables, 2-Piece Set · More Info

    --Change your door color to a teal inside and out. The yellow doesn't work well with the floors.

    My Houzz: First-Time Cincinnati Homeowners Take On a Modern Rehab · More Info


    --You might even have space for a small swivel leather TV chair in front of TV wall facing sofa, but don't get anything more than small sectional.


  • last year

    Came across this post. Did you end up building a bump out?

  • last year

    Did you end up building a bump out?

  • last year

    Hi Sara, we chose not to do the bump out. Since this post we had baby #2 and I can't say that I've done much to address the living room layout. Our furniture is still the same. However,I do have plans to ultimately change the huge sofa we have and since we are not using the fireplace, see if I can turn it into a book shelf or something.