Software
Houzz Logo Print
janet_herren57

Kitchen Question

4 years ago
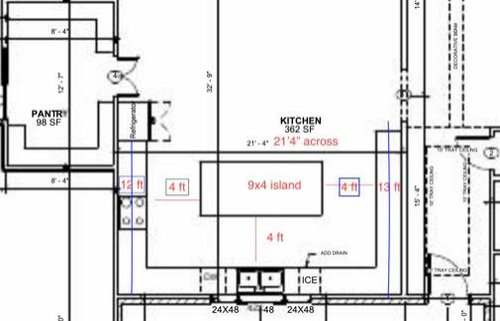
Looking for suggestions for improvement for the kitchen. From my garage, you can walk through the pantry (12'7"x8'4") and into the kitchen. The kitchen is open to the dining room. All countertops in kitchen shown are 2 ft. The island is 9x4. The space from the refrigerator to the wall is 12 ft on this plan. If you count the refrigerator, it makes it 14'9" or so. The walk ways around the island are all 4 ft. There's a DW on one side of sink and an ice maker on the other. The windows above the sink are a 42x48 with a 24x48 on either side. We plan to put the microwave between the range and the fridge. The dining room will have a wood stove in it. There's room for a couple of chairs by the wood stove and a dining room table. The plan is to put plug ins and a counter in the pantry in order to use some appliances in the pantry. I plan for seating at the end of the island by the wall without any appliances. That wall may also have an area that's bookcase with a partial wine rack.


Right now it's by husband, myself and a baby. We may have more children. We live in a rural area. It takes us 1.5 drive to get to a town with a Trader Joes. We do cook and garden. We plan to use the island as a buffet to put out food when we have gatherings.


If you have any suggestions for improvement, please let me know.


Comments (4)

  • 4 years ago

    You have a large kitchen, I don't see the need to walk to the pantry to run some small appliances. I would design their use into the space you have in the kitchen. I have a similar size/shape for my kitchen and like to keep an uncluttered kitchen, but I still keep my toaster oven and electric kettle on the counter plugged in. I have a stack opposite your range with a built-in Miele coffee machine and convection/steam oven. I tuck the toaster oven and kettle between the stack and the corner so it isn't visible unless you are all the way in the kitchen. I do keep a couple of small appliances in the pantry, but they are not used there. Like the slow-cooker, which I only use a 6-10 times per year and less so now that we live in a warm climate.

  • 4 years ago

    Try rotating the island, because the long side is where you want to do your work. You can have your buffet on the wine countertop; that area is underutilized. But if cost is a factor, you might consider an L + longer island instead of that other countertop (13 feet of cabinets and counter is a lot of money for possibly not a lot of gain).

  • 4 years ago

    Agree with chispa and emilyam819:

    1. We just ripped out a much smaller U kitchen. Same layout, sink in the center. As cramped as we were for counterspace, the arm opposite the range wall was vastly underused. It took constant vigilance to keep it from piling up with clutter. Planning in a small appliance zone there will make that countertop truly useful, and your appliances much more convenient. Consider ending that run with a tall pantry cabinet where you can store the less frequently used appliances.

    2. Using blenders, toasters, etc. in a pantry will get messy, and you don't have a sink there for easy cleanup. What's more, you shouldn't have a sink. Given your remote setting, you are going to want some long-term food storage in that pantry. That means keeping the room dry and cool.

    3. The most useful work space is adjacent too and immediately behind the range. The longer your island is along that dimension, the more useful it will be.

  • 4 years ago

    Thanks chispa, emilyam and mcarroll. That’s really good feedback. I appreciate it.

Sponsored
Mary Shipley Interiors
Average rating: 4.8 out of 5 stars34 Reviews
Columbus OH Premier Interior Designer 10x Best of Houzz