Software
Houzz Logo Print
flowerandfruit81

Ugly house fix- front door awning

4 years ago
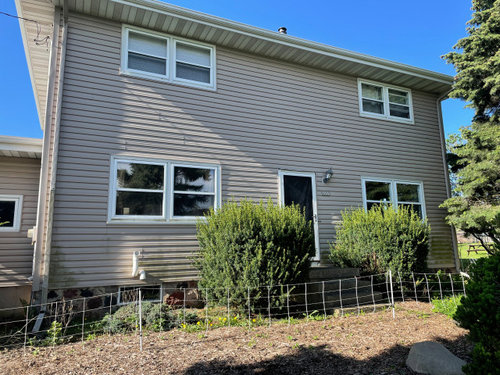
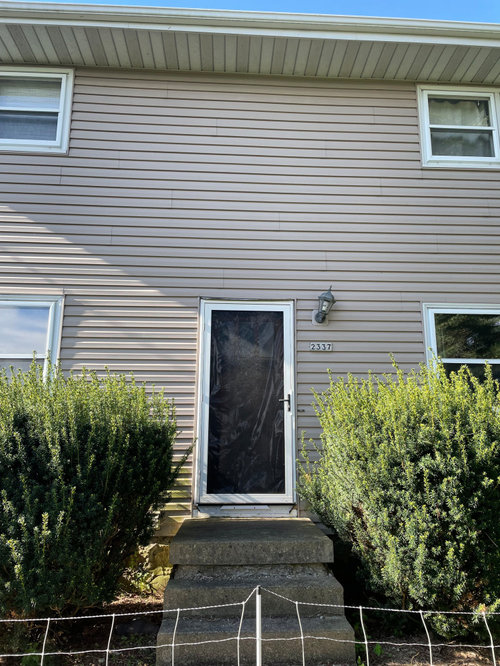
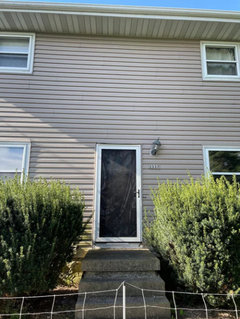
Our front door is hard to see from the road because of large evergreens. We want an overhang to protect the door, keep snow and rain off both the door and the porch and to improve the aesthetics. The new awning will be simple construction of oiled cedar braces and matching metal roof. Here's where I want help: In the area under the awning, we plan to replace the vinyl siding.


We live on a farm with 3 outbuildings; colors are an almost matching tan vinyl/black roof, galvanized metal siding and roof and red vinyl/black roof. All the buildings have white trim and windows.

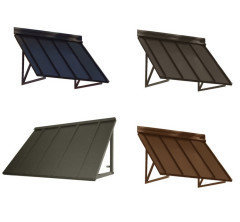
-nice med-dark bronze metal roof with a shallow pitch- not super visible.

-doors and windows stay but will be trimmed out properly

-Yew bushes will be removed and replaced with something else

-New light fixture that doesn't flop!

-Stairs stay

-north-facing front door rarely used/not very accessible


We have a nice-looking fieldstone foundation but the rest of the facade is blech. The awning will span the entire width between the two windows. We want low maintenance and eco-friendly. We love the look of natural wood (but want easy care) so we are thinking painted Hardie board in either vertical pattern or shake. White seems best to not add more colors but I think a medium brown will be less eye-catching (a good thing). A brown tone will not show mildew as much either.


We also plan to add a wooden bench, maybe on both sides of the stairs, to offer some balance, safety and function. Ignore the white electric net fence- sheep were mowing our front lawn for us.


Does brown, vertically-oriented siding sound good? Other suggestions? Any bench ideas/visuals?


Comments (15)

  • 4 years ago

    Here's what I would do If it were my house:

    Remove the yews

    Widen the steps and landing for safety

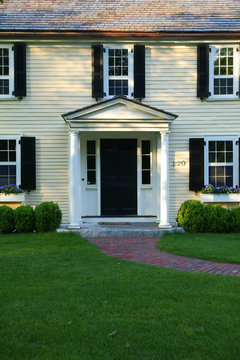
    Add a Pediment to create some protection from the elements.

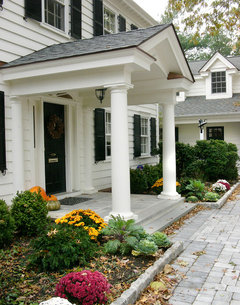
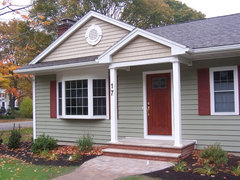
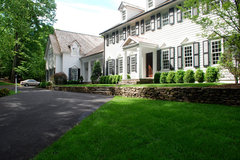
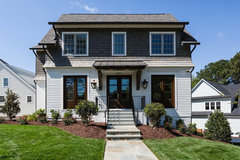
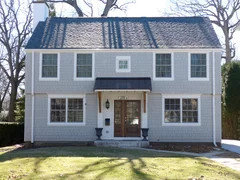
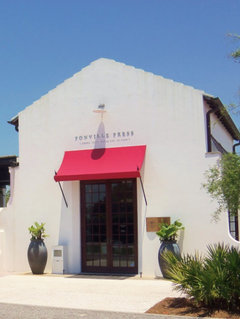
    First photo is what I am envisioning for your façade.

    Front porch side view · More Info


    Entry Walkway and Portico · More Info


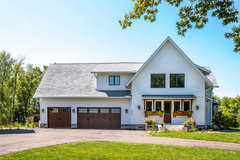
    Historic Farm House Renovations and Additions · More Info


    Exteriors & Additions · More Info


    Landscaping Highlights · More Info


  • 4 years ago

    It is just my personal opinion, but I dislike seeing vertical mixed with horizontal, although it is not unusual in my neighborhood of 1941 era homes. With narrower horizontal it is even worse (again, IMO). Plus, since the planks of your soffit are visible, you will be adding a 3rd pattern to the front.

    Can you get siding that mimics your foundation?

  • 4 years ago

    The stairs need to be wider. They are a fall off hazard as is. With an awning as wide as the 2 windows you need the wider stairs for balance. Benches won't cut it especially because they will be ground level. I would not change the siding under the awning that will just look weird. How high above the door will the awning be? Light should be about 1/3 the height of the door. Larger house numbers and a more colorful door. Then address foundations plantings

  • 4 years ago
    last modified: 4 years ago

    Thanks!

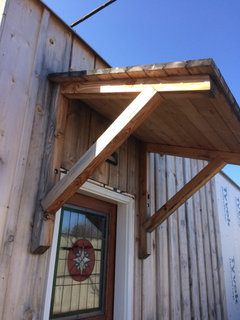
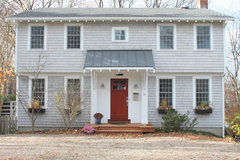
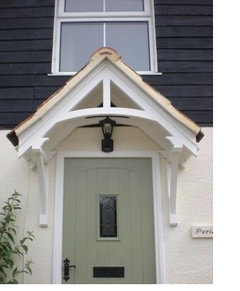
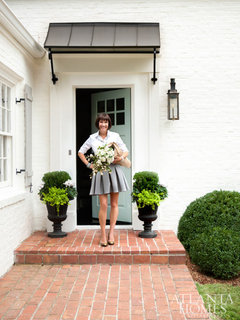
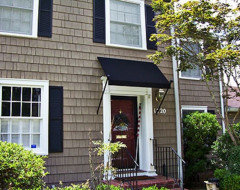
    @ocotillaks that second photo is most what we are going for. Our awning will be shed roof style (not a whole portico, no posts). More like these:


    Front Entry Renovation · More Info


    Desert Color Project · More Info


    Modern Farmhouse Plan 098-00302 · More Info


    The door is recently refinished mahogany, not getting painted and as stupid as the stairs are, it is not a priority or real safety issue (we can go 6 months without opening the door).

    I didn't explain the benches well- we imagined them flanking the landing, at landing height (not ground level) to beef it up visually, add some function and safety. I'm thinking a railing is better now...I can't quite picture the benches.

    @raee_gw zone 5b-6a Ohio By repeating the white and the pattern of the soffits (to me it reads vertical), I think it would work okay to mix the sidings. The vinyl was installed so poorly, it will be an improvement to replace it. I just don't want the white to be eye-catching (we're in the country, surrounded by fields and nature, not much white besides trim), which is why I was thinking browns.

    @jck910 do you mean the light should be 2/3 the height of the door? We may put a light on each side for symmetry.

  • 4 years ago

    @molman Now I’m confused on one point - how had you planned to have benches flanking the entry at landing height? There’s not room on the actual landing & even if there was, I’d worry about a sitting person toppling over backwards or even a person stumbling, grabbing the bench & going over the side. I know you just said maybe rIlings safer (agree!) but just wondering.

  • 4 years ago
    last modified: 4 years ago

    That's only a sorta funny image! The benches would be constructed and attached, not something we buy and set on the landing. When the yews are gone we can anchor benches to the ground (via posts) or into the stairs.

    I know these stairs look impossible but they work. We've been here 12 years and never had an issue without a railing, partially because literally nobody uses this door. We once had a hannukah gift that the postal carrier left at the front door and we found it 4 months later after snow melted.


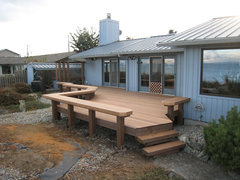
    Here's an idea:

    Ironwood Deck with Bench Railings · More Info


  • 4 years ago

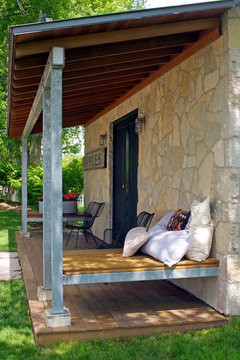
    Sorta conceptually what I had in mind but it would be not on the landing but over the edge, and I imagined a back. But I like this simplicity.

    Eclectic Porch · More Info


  • 4 years ago

    Thanks @decoenthusiaste!

    It's remarkably similar...I like the idea of putting something above the awning in the center in that awkward space (between the wonky windows).

  • 4 years ago

    @molman I understand! Thanks for explaning. My image was kind of funny now that I get the plan. I’m liking that idea too, and better than railings. Building the attached benches visually widens the porch top & would balance the porch with the new awning shed roof cover above. Since they’d be attached, they’d be stable so no fall hazard & actually might be handy for the mailman to set packages on so you might see them! Or, you’d have a place to sit and watch over the sheep! 😁 New, lower than the yews, shrubs could be added next to each side of the steps to reduce the illusion of the benches hanging in the air. Since you don’t want to widen the porch, your bench idea seems to me a great idea.

  • PRO
    4 years ago

    It all depends on your budget. You could simply add a canvas awning at the door which could be charming, or a metal canopy or a structural wood canopy over the door.


  • 4 years ago

    Usually a picture of the whole house..and even of one of the outbuildings (if they are to blend or match)…will help in getting more pertinent suggestions…

  • 4 years ago
    last modified: 4 years ago

    Thanks! We have the awning pretty well ironed out. The siding material and color, and bench idea are what is still in flux.


    @btydrvn The home photos I have included are the best I can get due to the large evergreen trees (windbreak) in front of our house. The outbuildings are stylistically simple buildings with white trim and black roofs.

  • PRO
    4 years ago

    If you plan the awning to span that space then the stoop also needs to be that width and what is the white metsl fencing thing? The first thing you need is a walkway to the front door from the street that is why people do not use the door but what possible purpose will the benches serve I do need to see the house from further back so go past the tress duck down and take a pic.

  • 4 years ago

    Back to the original questions of siding material and color...


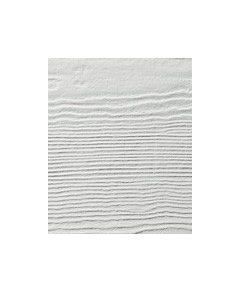
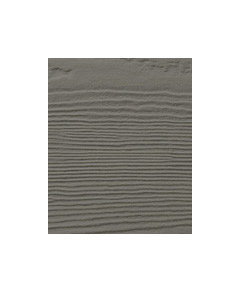
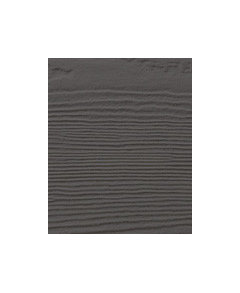
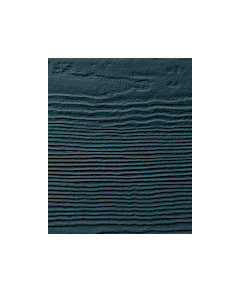
    We can consider, among other suggestions, Hardie Board planks, shingle, or panel. These are the colors I think look best with the siding:


    arctic white


    aged pewter


    rich espresso


    evening blue


    I'm not crazy about the exaggerated texture of the planks...maybe it's not so extreme IRL. The panels would be smoother. The screen door is covered with plastic in this photo; the door behind it is 3 lite solid mahogany.


    It seems white is safest and will look best with white trim.