

Question for architects
4 years ago
Sort by:Oldest
Comments (4)
Related Stories
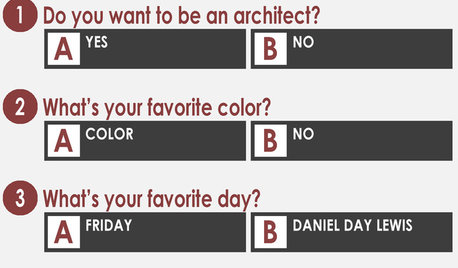
COFFEE WITH AN ARCHITECTA Quiz for Architects in Question
Should you trade in your T-square for a barista tray? Answer a few simple questions to find out
Full Story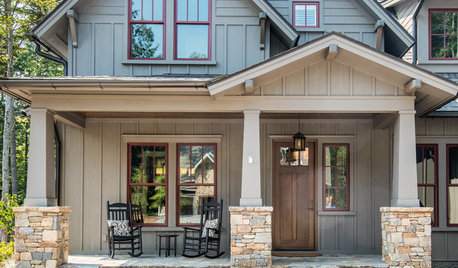
WORKING WITH PROS11 Questions to Ask an Architect or a Building Designer
Before you make your hiring decision, ask these questions to find the right home design pro for your project
Full Story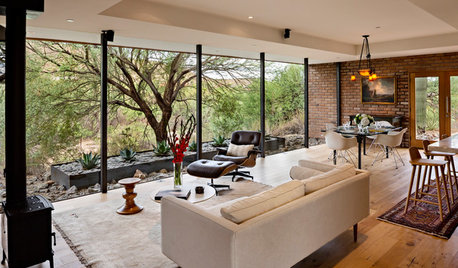
LANDSCAPE DESIGNArchitect’s Modern Desert Home Showcases the Natural Landscape
A skillfully designed outdoor space celebrates the views, plants and terrain of Arizona
Full Story
ARCHITECTURESmaller and Smarter: An Architect’s Resolutions
This architect and midcentury fan plans to get out of his comfort zone in the new year
Full Story
HOUZZ TV LIVEArchitect Shares How a Pro Can Help You Create Your Dream Home
In this video, architect Joe Robertshaw discusses the questions to ask a design pro to get the most out of your project
Full Story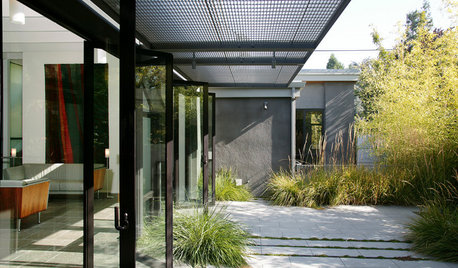
EXTERIORSPros Answer Your Questions About Metal-Frame Doors
Find out what to consider when adding these chic, industrial-style interior and exterior doors
Full Story
REMODELING GUIDES13 Essential Questions to Ask Yourself Before Tackling a Renovation
No one knows you better than yourself, so to get the remodel you truly want, consider these questions first
Full Story
THE ART OF ARCHITECTUREArchitect's Toolbox: Partner a Window With Its View
Vistas meet their match with windows that consider the scenery and the overall feel of a home
Full Story
REMODELING GUIDESSurvive Your Home Remodel: 11 Must-Ask Questions
Plan ahead to keep minor hassles from turning into major headaches during an extensive renovation
Full Story
ARCHITECTUREWhen Architects Design Homes for Themselves
See the amazing results when 7 modern architects take on their own idiosyncrasies in very personal designs
Full Story




WestCoast Hopeful
Mark Bischak, Architect
Related Professionals
Morgan City Architects & Building Designers · Natchez Architects & Building Designers · Athens Architects & Building Designers · Winona Architects & Building Designers · Bozeman Architects & Building Designers · Woodward Design-Build Firms · San Jose Design-Build Firms · Denver Design-Build Firms · West Palm Beach Home Builders · Sault Ste. Marie Home Builders · Toledo Home Builders · Westerly Home Builders · Watertown Home Builders · Brattleboro Home Builders · Kenosha Home BuildersPatrick A
LH On the Move