

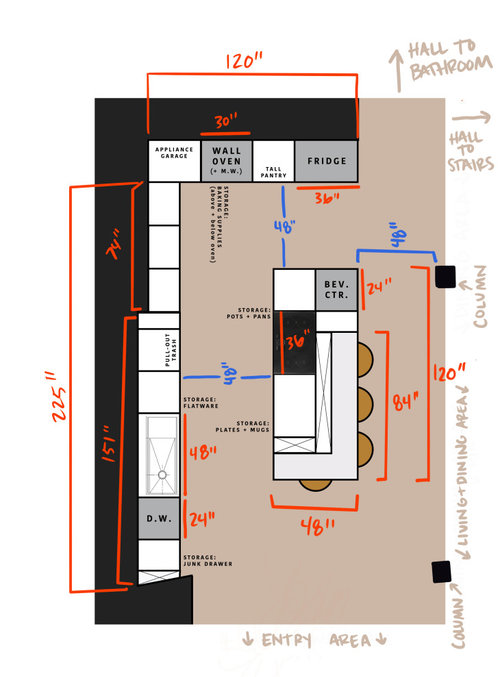
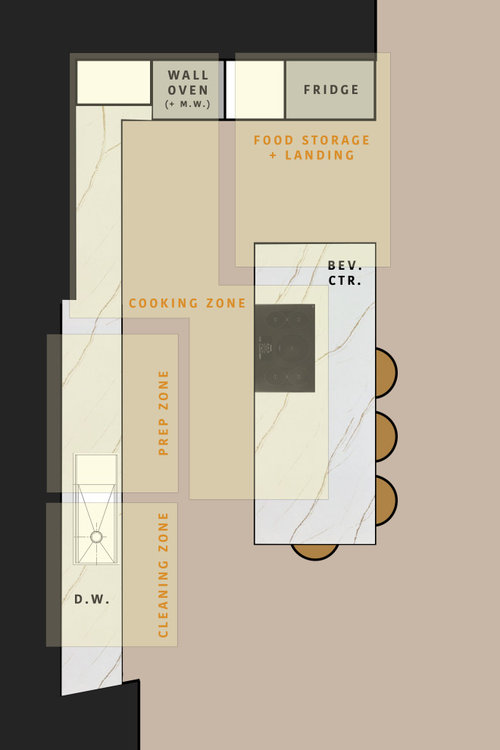
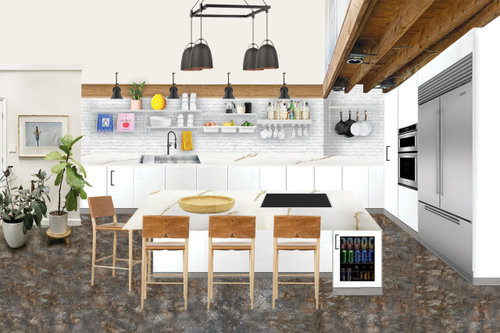
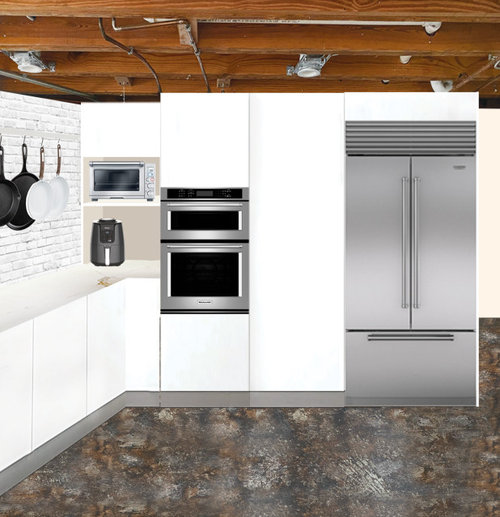
Looking for feedback on kitchen layout (for storage + entertaining)
4 years ago
Sort by:Oldest
Comments (6)
Related Stories
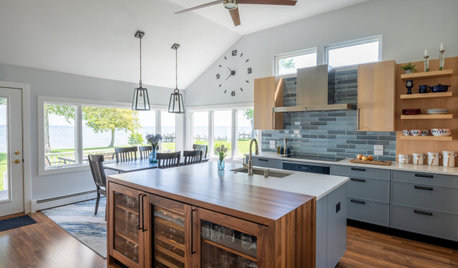
KITCHEN MAKEOVERSKitchen of the Week: New Layout and Style Improve Entertaining
An open layout with an island enhances water views and flow, while a blue-and-wood palette gives an upbeat look and feel
Full Story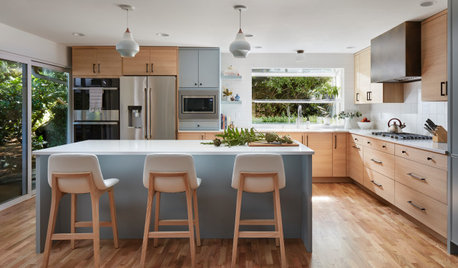
KITCHEN MAKEOVERSKitchen of the Week: Party-Friendly Layout With an Upbeat Look
A designer found on Houzz creates a warm and playful contemporary style in an open-plan space fit for hosting guests
Full Story
KITCHEN MAKEOVERSKitchen of the Week: Clever Storage and a Fresh Look
A dated spec-home kitchen gets brighter finishes, smart cabinetry and better flow for a busy couple and their teenagers
Full Story
KITCHEN OF THE WEEKKitchen of the Week: More Storage and a Better Layout
A California couple create a user-friendly and stylish kitchen that works for their always-on-the-go family
Full Story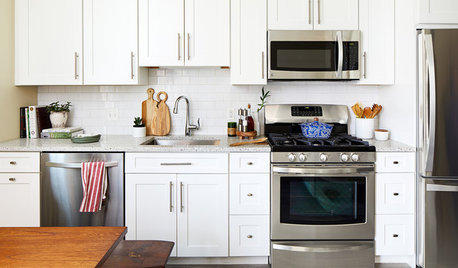
BEFORE AND AFTERSKitchen Makeover: Same Layout With a Whole New Look
Budget-friendly cabinetry and new finishes brighten a 1930s kitchen in Washington, D.C.
Full Story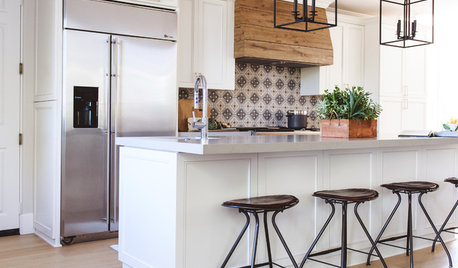
KITCHEN DESIGNThis Kitchen Keeps Its Layout but Gets a New Spanish Modern Look
See how a designer turned a family’s kitchen into a fresh, bright space with refaced cabinets and new tile
Full Story
KITCHEN OF THE WEEKKitchen of the Week: Beachy Good Looks and a Layout for Fun
A New Hampshire summer home’s kitchen gets an update with a hardworking island, better flow and coastal colors
Full Story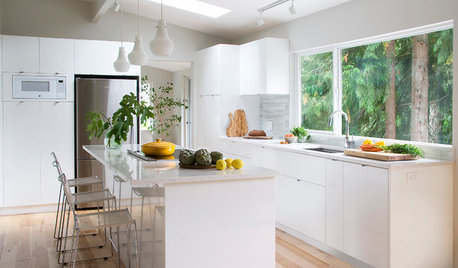
KITCHEN OF THE WEEKKitchen of the Week: A Storage-Savvy White Kitchen in the Trees
A smart layout and space-saving storage make this Canadian kitchen feel larger than it is
Full Story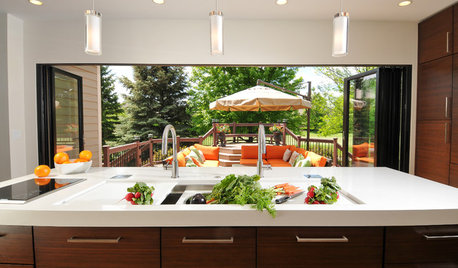
KITCHEN DESIGNKitchen of the Week: Traditional Kitchen Opens Up for a Fresh Look
A glass wall system, a multifunctional island and contemporary finishes update a family’s Illinois kitchen
Full Story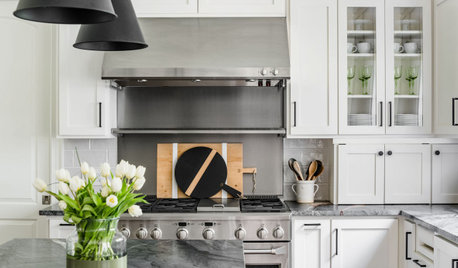
KITCHEN MAKEOVERSKitchen of the Week: Stylish White Kitchen With Improved Storage
A designer found on Houzz helps a North Carolina couple create bright transitional style with hardworking cabinets
Full Story



emilyam819
Buehl
Related Professionals
Victorville Home Remodeling · Florence Bathroom Remodelers · Cape Girardeau Architects & Building Designers · Ardmore Architects & Building Designers · Corpus Christi Architects & Building Designers · Pocatello Architects & Building Designers · Corpus Christi Kitchen & Bathroom Designers · Scottsbluff Kitchen & Bathroom Designers · Dickinson Kitchen & Bathroom Designers · McAllen Custom Countertops · Newport News Custom Countertops · New Bedford Custom Countertops · Saint Cloud Custom Countertops · Glenwood Springs Custom Countertops · Lagrange Custom CountertopsSabrina Alfin Interiors
decoenthusiaste
mainenell
Buehl