

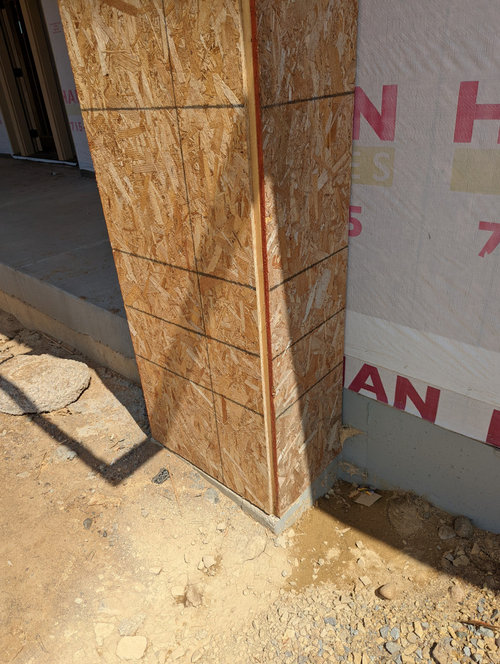
OSB below grade?
4 years ago
last modified: 4 years ago
Sort by:Oldest
Comments (7)
Related Stories

BASEMENTSBasement of the Week: Clever Details Update a Below-Ground Lounge
Lower-level design reaches new heights with rearranged ductwork, lighting, a new ceiling and modern styling
Full Story
DECORATING GUIDESMantel Makeover: From Builder's Grade to Live-Edge Wood
See how an all-wrong mantel became a gorgeous fireplace focal point at the hands of an interior designer and her carpenter
Full Story
LANDSCAPE DESIGNHow to Shape a Rain Garden and Create the Right Soil for It
Learn how to grade, lay out and amend the soil in your rain garden to support your plants
Full Story
REMODELING GUIDESThe Hidden Problems in Old Houses
Before snatching up an old home, get to know what you’re in for by understanding the potential horrors that lurk below the surface
Full Story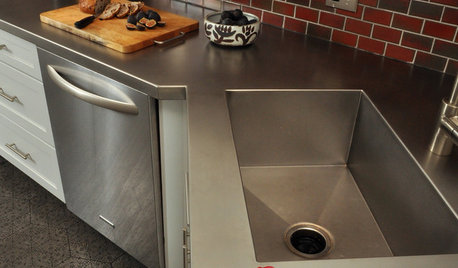
KITCHEN DESIGNKitchen Counters: Stainless Steel, the Chefs' Choice
Professional-grade strength and shining beauty unite in classic stainless steel countertops for the kitchen
Full Story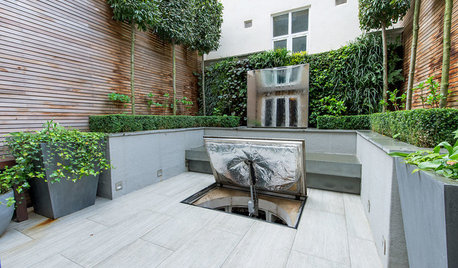
BASEMENTSWhat Lies Beneath: Cool Things to Build Underground
Ingenious designers are going below the surface in some amazing — and surprising — ways
Full Story
LANDSCAPE DESIGNBefore and After: 3 Creative Solutions to a Sloped Yard
Step it up? Level it out? See how designers, including one found on Houzz, beautifully handled grade changes in 3 yards
Full Story
DECORATING GUIDES9 Dorm Room Classics Schooled in Grown-Up Style
Furniture, shelves and lighting from college years past make for high-grade interiors with a bright future
Full Story
OUTBUILDINGSA Midcentury Modern-Inspired Playhouse That's Not Just for Kids
This thoughtfully designed outbuilding in the trees echoes the style of the main house down below
Full Story
HOME OFFICESPhoto Flip: 95 Deskscape Dazzlers
Whether you work from home or just need a stylish space in which to pay the bills, these office spaces make the grade
Full StorySponsored

Columbus Design-Build, Kitchen & Bath Remodeling, Historic Renovations





millworkman
worthy
Related Professionals
Springfield Architects & Building Designers · Fall River Architects & Building Designers · Brooklyn Architects & Building Designers · Salinas Architects & Building Designers · Garden City Architects & Building Designers · Dover Design-Build Firms · Springfield Design-Build Firms · New York City Design-Build Firms · Bend Design-Build Firms · Vancouver Design-Build Firms · Greenville Home Builders · Orangeburg Home Builders · Winona Home Builders · Farmington Home Builders · Casper Home Builders3onthetree
HU-631978782Original Author
3onthetree
worthy
Julie Praus