

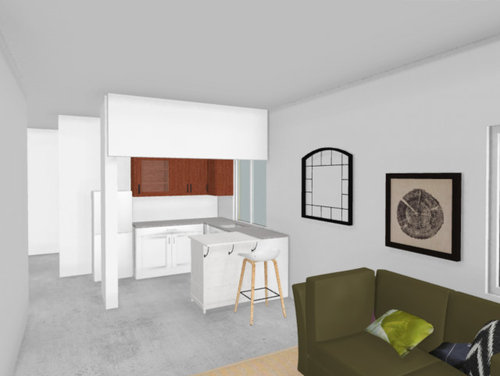
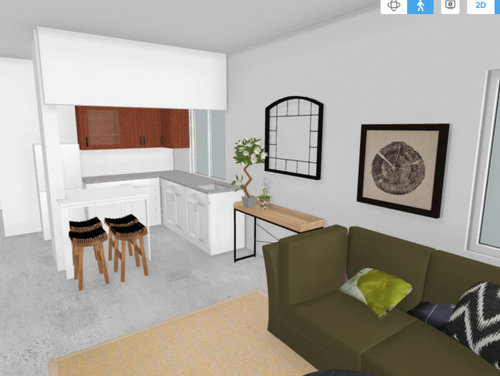
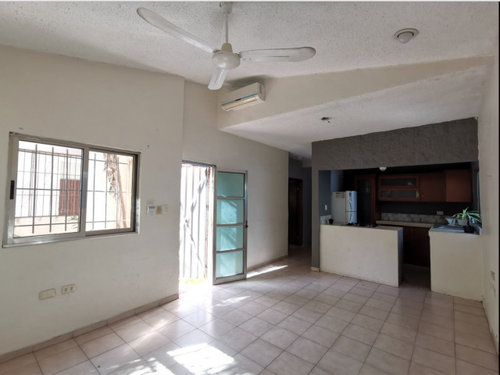
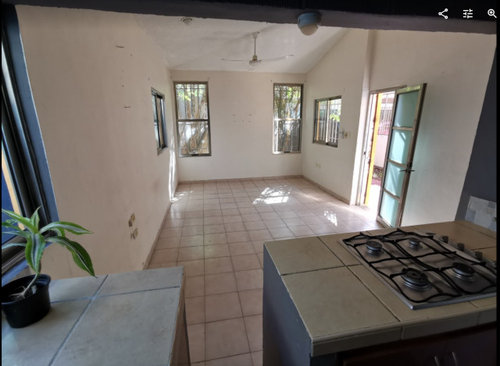
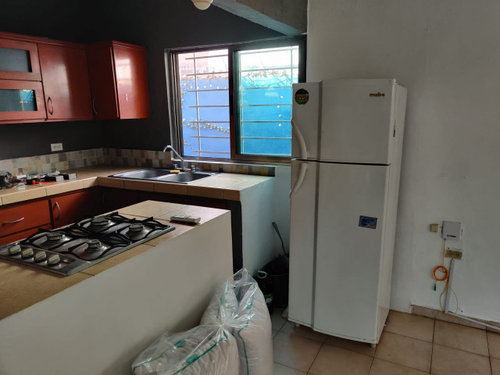
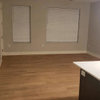
Layout for 22x11 open concept kitchen/dining/living
4 years ago
last modified: 4 years ago
Sort by:Oldest
Comments (5)

Related Stories
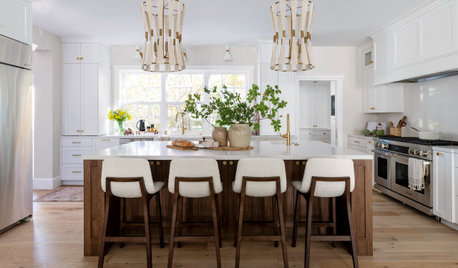
KITCHEN MAKEOVERSKitchen of the Week: New Location for an Open Layout With Style
A designer transforms a dining room to create an airy kitchen with an island, natural light and white-and-wood style
Full Story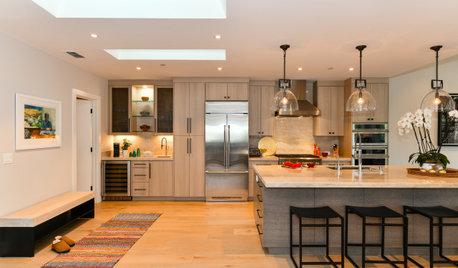
KITCHEN DESIGNKitchen of the Week: Open Concept in California Wine Country
An interior designer helps her clients rebuild after a wildfire, giving them a new style and layout
Full Story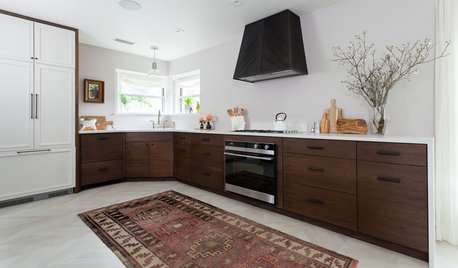
KITCHEN OF THE WEEKKitchen of the Week: Open Layout Transforms a Texas Tudor
An interior designer revives her dated kitchen and dining area with clean, contemporary surfaces and cozy accents
Full Story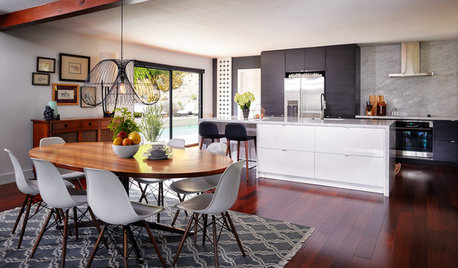
KITCHEN OF THE WEEKKitchen of the Week: Open Concept Brings In Light and Views
Clean European styling flows from the kitchen to the dining room in this cohesive California home
Full Story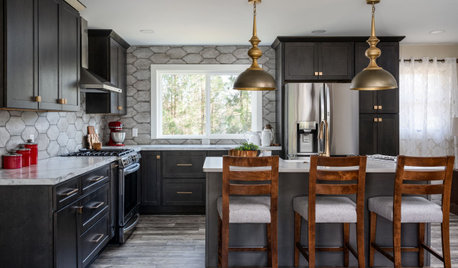
KITCHEN MAKEOVERSKitchen of the Week: An Open Layout With a Rustic Tile Backsplash
Removing walls opens up a Michigan kitchen, creating a more user-friendly space for an empty-nest couple
Full Story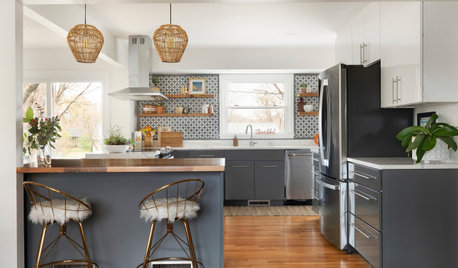
KITCHEN DESIGNKitchen of the Week: Warm and Inviting Style With an Open Layout
A designer helps a couple create a breezy floor plan and add style with sleek cabinets and welcoming wood details
Full Story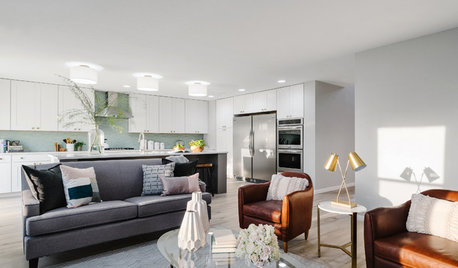
KITCHEN OF THE WEEKKitchen of the Week: A Soothing Gray-and-White Open Concept
A smart redesign gives an active family a modern kitchen with soft tones, natural elements and mixed metals
Full Story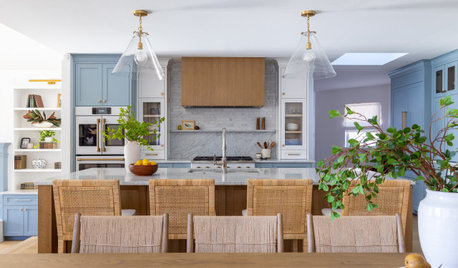
KITCHEN OF THE WEEKCheerful Kitchen in Blue, White and Wood With an Open Layout
Smart layout changes swap awkward angles for a custom island, a hidden command center and a scullery-style pantry
Full Story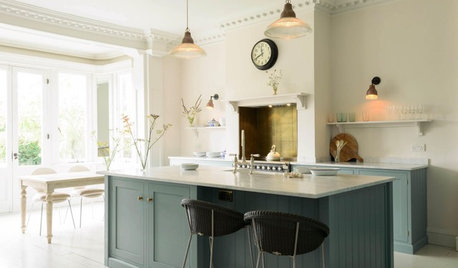
KITCHEN DESIGNHow to Blend a Kitchen Into an Open Living Space
Check out the tricks designers use to keep the kitchen from grabbing all the attention in an open plan
Full Story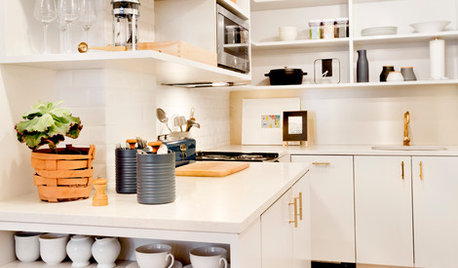
SMALL KITCHENSSmaller Appliances and a New Layout Open Up an 80-Square-Foot Kitchen
Scandinavian style also helps keep things light, bright and airy in this compact space in New York City
Full Story

Patricia Colwell Consulting
Krista CaldwellOriginal Author
Related Professionals
Knoxville Furniture & Accessories · Santa Maria Furniture & Accessories · Raleigh Cabinets & Cabinetry · Eugene Cabinets & Cabinetry · Sarasota Interior Designers & Decorators · Cherry Hill Interior Designers & Decorators · Portland Interior Designers & Decorators · Bridgeport Architects & Building Designers · Palm Bay Kitchen & Bathroom Designers · Plainfield Kitchen & Bathroom Designers · Webster Kitchen & Bathroom Designers · Chatham Kitchen Remodelers · Springfield Custom Countertops · Gaithersburg Custom Countertops · Muskegon Custom CountertopsMichelle Hart
Michelle Hart
Krista CaldwellOriginal Author