Software
Houzz Logo Print
rtrulove

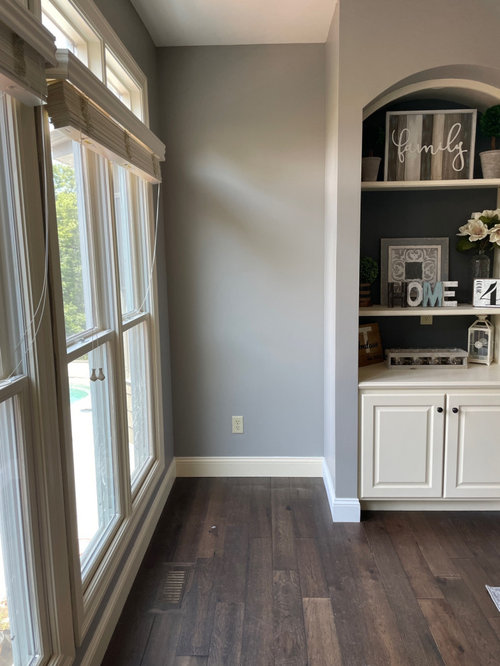
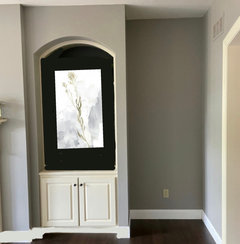
help with these niches please!

4 years ago
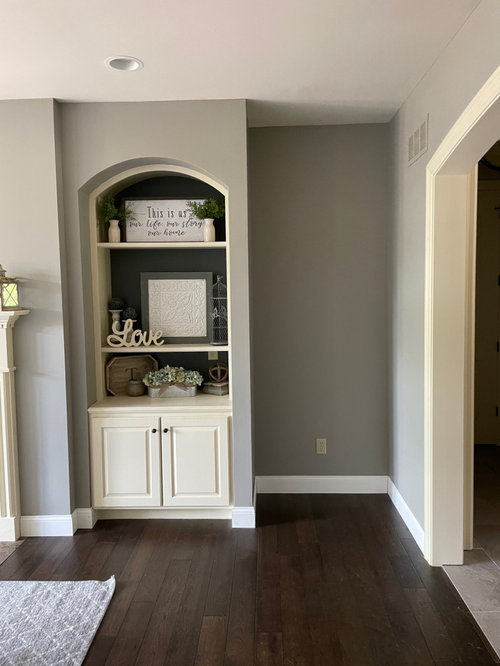
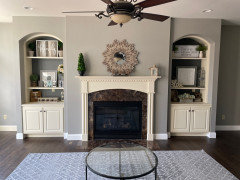
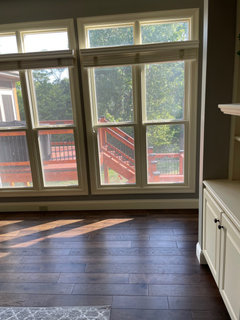
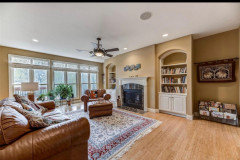
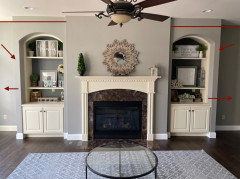
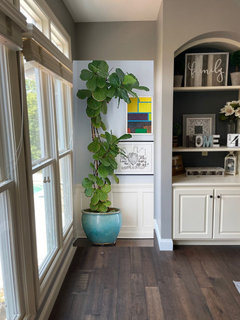
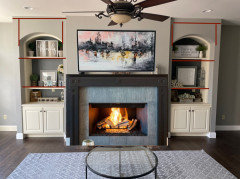
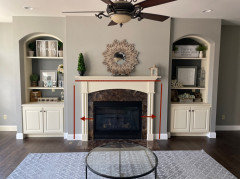
We have these 2 niches on either side of built in cabinets with shelving. I’m lost on what to do with these areas or what to put there? Would love some suggestions!

Comments (43)

  • 4 years ago
    A tall plant by the window. Art in either or both. A small "martini" table. MIrrors.

    rtrulove thanked einportlandor
  • 4 years ago
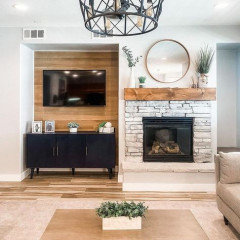
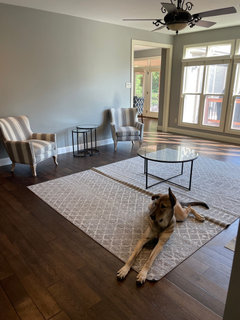
    I feel like you need to show the whole room so the designers can get an idea of what is going on, what furniture is already in the room and how it relates.
    Otherwise, plants and a bar table are good ideas. I wouldn’t do mirrors

    rtrulove thanked User
  • 4 years ago

    Agree with @einportlandor. Plants on the window side would be great. If you don't want martini table, you could place a guitar with a spotlight on the other side (assuming you like the idea of a guitar!). If not, you could add a round ottoman there which can be pulled out for extra seating

    rtrulove thanked Sneha
  • 4 years ago
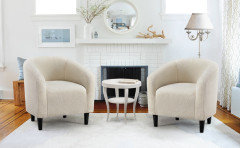
    This is all I have in there for now. It’s rarely used as we have a hearth room with our TV, couches and a 2nd fireplace.

    (my dog didn’t want to move for the picture 🤣)

  • 4 years ago
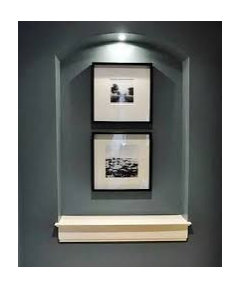
    @ci_lantro, I’m not sure it’s possible to rip them out since they may be load bearing walls

  • 4 years ago
    last modified: 4 years ago
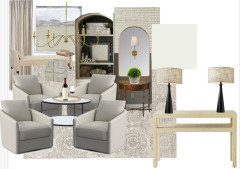
    They look like they were built in as almost an afterthought, the one side wall blocks the window. If so, they arent load bearing. nice home tho. Maybe stack 2 or 3 pieces of art on each side. Was the fireplace added on?

    rtrulove thanked M Riz
  • 4 years ago

    We are eventually going to change out the stone around the fireplace or do brick (or something else). It’s ugly IMO.

    This house was totally custom built (we’re the 2nd owners) so these “built ins” are on the blueprint and not an afterthought. The one side doesn’t actually block any of the window.

  • 4 years ago
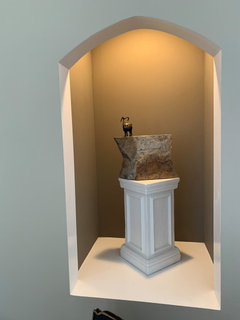
    last modified: 4 years ago
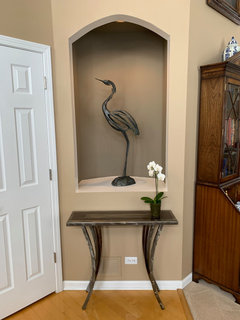
    you could also build storage bench on either side and add cushions but the plant idea is still my first choice.

    rtrulove thanked Sneha
  • 4 years ago
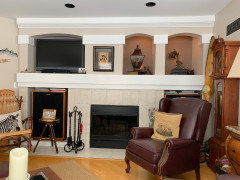
    last modified: 4 years ago
    It seemed that way from the angle, nice to have such huge windows. Would you leave that mantel surround if you reface that wall? I think that some sort of material on that wall is a good idea. Pull those chairs onto the floating carpet. It looks like a nice sized room, so much you can do. Id also get some curtains and hang the rod almost to the ceiling, to make the room appear taller. Maybe space the panels between every set of windows.

    rtrulove thanked M Riz
  • 4 years ago

    Oh no that mantle and whatever is around the fireplace is definitely going to go. My hubby wanted to brick around the fireplace and up that wall with just a single wood mantle. Yea the rug was pulled back from where it usually is because my dog likes to lay and roll all over it so I’m always pulling it back into place

  • 4 years ago

    Before you pick a material for the surround of your FP, are you happy with the finishes around your home? It looks to be traditional, or are you planning a change? Im only asking because if your changing things up, it will have an effect on whatever you choose for your FP. I really like your floors and windows in that room, you could go in almost any direction.

    rtrulove thanked M Riz
  • 4 years ago

    @rtrulove Curious - did you see what the prior owners had in those niches? If yes, please share. Sometimes it’s easier to spark new ideas by seeing the original….. Your dog has a totally cute set of ears!

  • 4 years ago

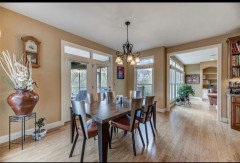
    KW (sorry I have no idea how to tag you!), here are pics from the listing. The owners had a tapestry hanging on each side and a magazine stand on the other. Along with a bunch of plants in the middle of the windows. We have done a ton to this house so far and we just moved in last summer. We still have other areas left to update as well!

    And thank you for the comment about my doggie! He has one ear permanently up, one ear permanently down (German Shepherd/Great Dane mix)

  • 4 years ago
    last modified: 4 years ago

    @rtrulove Thanks for sharing those pics! Not much help for creating inspiration for me! So, moving right along then, since you have another room for TV etc. what do you want to be the primary function of this room? Could you try this just for perspective - move those 2 chairs you have in the room - 1 to each side & sort of angled at edge of niches? Those original pics make the niches look wider than your pictures with nothing there. I'm wondering if they might be nice seating spots by fireplace. If so, tables for lamps, art etc would need to be added.

    To tag a poster, key @ then select their name & icon from the dropdown list of all posters in thread. Great Dane explains those looong legs! He looks like a pup!

    rtrulove thanked KW PNW Z8
  • 4 years ago

    @KW PNW Z8…I was using the app and the @ wasn’t bringing any user list up. It must only do it when using the web version. Thanks for telling me how to do that!


    so, I had already considered moving those chairs into the nook areas. I will

    play around with it to see if there would be enough room left for tables or anything else next to the chairs. What should I put where the chairs are now? A Sofa maybe? more chairs?

  • 4 years ago

    @M Riz, the lighting and some of the other finishes are definitely more traditional. They are not my style at all. My husband, on the other hand, loves it.

  • 4 years ago

    Do you want TV in this room? If so, get a cabinet person in to move the left one to the right of the one on the other side and wall mount TV on an articulated arm on the left side above a built-in credenza that matches the cabinets. You'll be able to adjust it for best views and to avoid window glare.

    rtrulove thanked decoenthusiaste
  • 4 years ago

    @decoenthusiaste, no we won’t be using it for TV. We have a hearth room off the kitchen with our tv and another fireplace.

  • 4 years ago
    last modified: 4 years ago

    Your home seems very neutral (style wise) except for the tuscan (outdated) lighting fixtures. You have to get your other half to let go of those. Your home can certainly have more traditional finishes mixed with more modern ones to breath new life into your home. I would scroll thru instagram, pinterest and just online and show him a more updated look for your lighting, and the things you like. As long as hes included in decisions, hes probably going to be open minded,. There was a post here a few weeks ago, she didnt love her kitchen but her husband insisted on pretty much everything, its just not fair not loving your home too, it goes both ways. The fan and chandelier scream your homes age 90s -early 2000s is my guess. Your home has great bones, the lighting is where its going wrong lol. men.

  • 4 years ago
    last modified: 4 years ago

    These aren't load bearing.


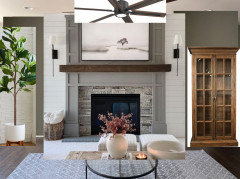
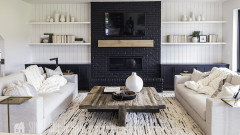
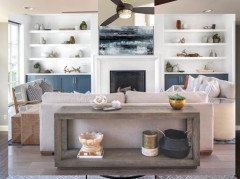
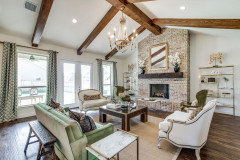
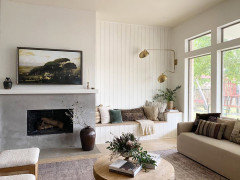
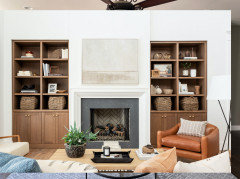
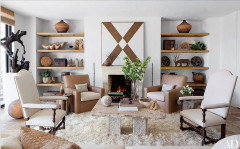
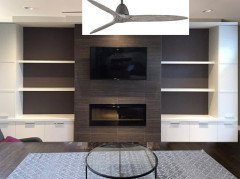
    by 'ripping' them out, they meant give yourself 2 niches instead of 4, then you'd end up w/something along the lines of this. (remove the arches too)


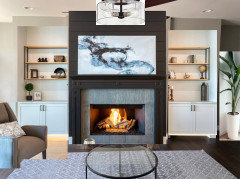
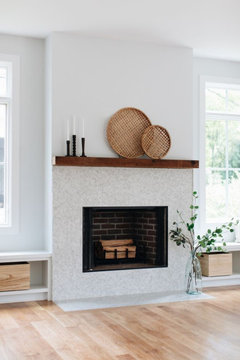
    Or, what about this look? open up the whole thing so that both sides are open and level w/the ceiling, redo the fireplace surround (actually enlarge the width of the firebox dimensions) maybe do something like this trim molding mantel,


    diff tile or stone, wood beam, slate hearth. on the sides, do a tall plant and maybe some sort of cabinet like the one shown, or a console or chest. Update the ceiling fan or do a light. sconces and art bove the mantel if you prefer.

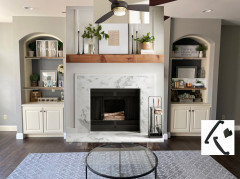
    If you don't want to remove those walls to widen the niche areas, you could do something like this.

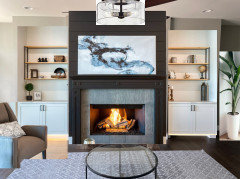
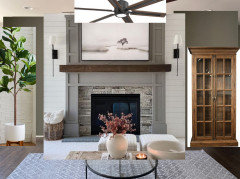
    Here's the photo, and the next one I photoshopped it on to your picture.


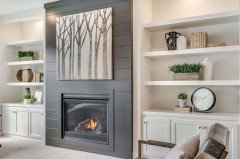
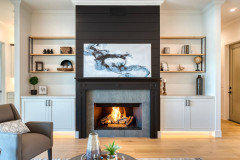
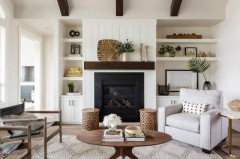
    I really like this fireplace design. You'd do some tongue and groove panels to the ceiling, some type of tile on the surround (widen the tile portion though) Then bring in a wood mantel surround. I like the warm black color. redo the cabinets like this, with some open wood shelving. bring in a cool piece of art, move the furniture.

    (do some plants in the outer niches)


    This one-remove the arches and open up both sides completely. do the shelving like this, with one lower cabinet. Pick some sort of tile or fireplace design for your redo (no tv?)


    Or like this:


    So many diff ways to do this

    remove the whole 'niche' and open it up completely like they show here. do whatever you like on the walls if you don't do built-ins.


    Do a bench like this on one side, the other you could do a console or a nice builtin, plant, whatever.


    I really like this idea too. close in the niche area and bring it up even w/the surround. do these built-ins like you see. redo FP surround.


    some other ideas


    you asked about putting a chair up there:


    remove the bookcases, redo fireplace surround and do some consoles or chests on the side


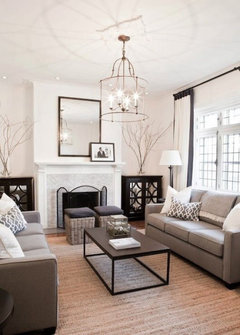
    rearrange the furniture like this

    more modern?


    rtrulove thanked Beth H. :
  • 4 years ago

    @rtrulove I knew that eventually @Beth H. : would show up and give you so many ideas and options to consider!

  • 4 years ago

    @Beth H: your name isnt popping up for some reason. Wow thank you for these amazing suggestions! Unfortunately if we tore out the built ins/arch area, putting cabinets wall to wall won’t work. It would block part of the window closest to that area. Plus I’m not sure busting those out is something we can take on, both physically and financially. We have already put in a TON into this house and still have half our master bathroom to finish. However, I like the plant and art ideas! Thank you again!

  • 4 years ago

    @M Riz: I hate the fixtures! And everything, including all the doorknobs, are oil bronze. It seems SO outdated to me as well. Ironically though, this house was built in 2010.

  • 4 years ago
    last modified: 4 years ago

    rtru,,,on the window side you could do a bench or leave it open. forget the 'closing it in' part. I should have taken the windows in to account.

    I get budget is always a problem. some of these aren't that expensive. Plus, you could do this at a later time. doesn't all have to be done now.

    a cheaper update would be something like this. Just redo the fireplace surround, shelves, black handles, and fan.

    remove the white mantel surround, and get a piece of stone cut like this, along w/the hearth. Bring in a simple wood beam (you can get a 4x6 at the lumberyard or home depot) stain it and use lag bolts to attatch to wall.


    for the shelves, get some 1" boards and use those to match the mantel. instead of knobs (which disappear) get some nice matte black handles.

    you could do some wallpaper on the back of the shelving, or paint it more of a contrasting color.

    For the niche, do a potted Fiddle Leaf fig tree The other side, hang some art.

    Little things make a big impact.

    I actually like these 2
    Redo the wood mantel surround and paint it a darker color. remove granite do a stone or tile. (this isn't that difficult to do yourselves. If not, demo it yourself and hire a tile person)


    Removing the niche on both sides and merely opening it up so that it's all even w/the ceiling would give you this look.

    Keeping it as is, but removing the arches and redoing shelving


    gets you this look. more or less. You'd still have the niche on either side


    To update (when you get around to it) you need to get rid of the arch and redo the surround.

    Remove this granite, and then do some tile, but widen it. Right now it's too narrow for the amount of space you're dealing with. IMO


    there are so many ways to do this.


    LIke this example, you could use tile, or get a piece of stone cut to fit. remove that white mantel surround and do something simple like the wood beam


    open up the wall and do a console. (you don't have to mount the tv) This wouldn't block the window


    rtrulove thanked Beth H. :
  • 4 years ago

    Those niches are not load bearing walls. No way.

    The wall behind the niches might be load bearing but that wall won't get touched in ridding yourself of those two problems.

  • 4 years ago

    Get rid of them.

  • 4 years ago
    last modified: 4 years ago

    Beth has a lot of ideas there. The question is, in order to narrow the suggestions down is, how much are you willing to do?. I really like the look of the second to last pic, and the last picture (If you removed the niches). Keep in mind, nobody is pulling apart your home, just giving you some fresh eyes with critique and sometimes that is helpful for you to get ideas that you didnt think of. Ignore the unhelpful drivebys. Do you have an example of an interior that you love, or a designer that you like?

    rtrulove thanked M Riz
  • 4 years ago
    last modified: 4 years ago

    At least for now, pull up the wing chairs and table to the fireplace.


    Take out the shelves and hang art.


    rtrulove thanked elcieg
  • PRO
    4 years ago
    last modified: 4 years ago

    What you do with this truly depends on your budget and timeline. If you want to modify the fireplace and plan on doing that within a year I wouldnt invest money towards changing anything yet but take it on as a whole room project. The correct idea would be to remove that entire wall of fireplace and built ins and start over. The bump out walls are not load bearing and just a poor design by the architect/builder. They could have taken the built ins all the way across by stepping them down to a shallower depth near the window. Or left them 1' off each side.

    If however the future fireplace project is two or more years away and you are desparate for this room to look good I would do the following.

    1. The paint color is doing nothing for this space. I would paint. I would do it in a white.

    2. I would pull the blinds from the windows and if something is needed for privacy and light control I would replace them with woven shades.

    3. I would do some simple white or beige drapery panels on each side of the window keeping them full so they don't look wimpy.

    4. I would pull in a large neutral area rug appropriate to the size of the room.

    5. Keeping your coffee table I would flank it with four swivel chairs in a cream color. This is always a nice feature when entertaining.

    6. I would place a Divan sofa at the window with a small cocktail drink table and a nice floor plant to the left side.

    7. In the alcoves on each side of the fireplace I would place matching demilune tables to fill up the space so as large as they can go.

    8. I would hang mathcing mirrors above each.

    9. I would mount a wall sconce on each mirror. You will need an electrician to do this but it should be a simple achievmant because you have outlets there already. If however you don't want to hardwire these there are hacks out there using remote controlled led light bulbs.

    10.place nice matching plants on top of each demiune

    11. I say this in the kindest way but clean up the built in shelves and get rid of the kitchy signs and such. Plenty of inspiration and tutotorials on how to style shelves.

    12. Place some nice neutral art work above fireplace and do it to scale it should take up that entire space but stay within the parameters of the mantel.

    13. I would wallpaper the walls behind the demilunes in a grasscloth and tghe backs of the built ins..

    14. On the wall opposite the fireplace I would do a loooong natural woven console table with two large lamps on it and art work on the wall.

    15. Last ditch the ceiling fan. If you don't spend a lot of time in the space a fan isnt needed and a chandelier will make a huge difference in elevating the space.


    rtrulove thanked Design Interior South
  • 4 years ago

    I/d be tempted to mirror the niches

    rtrulove thanked Gizmo
  • 4 years ago

    A huge plant in the niche near the window. And a fully loaded brass bar card in the right niche. 😉

    rtrulove thanked ptreckel
  • 4 years ago

    Remove the shelves. We use niches to display larger art pieces, chang changing them with the seasons. While they may no longer be in-style ours work for us


    rtrulove thanked fnmroberts
  • 4 years ago
    last modified: 4 years ago

    Have sun, have plants. ;)

    both sides... and with plain mantel, the entire wall might not be too 'busy' traditional?


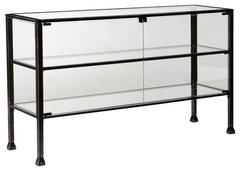
    Gretta Terrarium Display Console Table · More Info


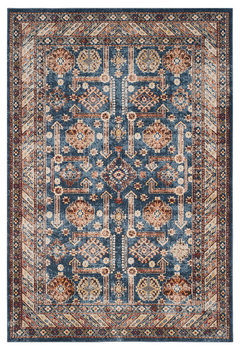
    Safavieh Bijar Bij653B Rug, Royal/Ivory, 8'0"x10'0" · More Info


  • 4 years ago

    Sorry to say that the light rug isn't helping the brown stone look great. Here's toasty idea:

    Hall Console Accent Table in Dark Taupe · More Info


    rtrulove thanked everdebz
  • 4 years ago

    The niches are way worse than the fp. I'd prioritize getting them out.

  • 4 years ago
    last modified: 4 years ago

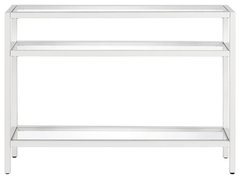
    Height should be same as a nearby shelf's height, at H 30 x W 42 x D 10"

    Pothos is easy to grow, and trails down.

    This room could be experiment with plants... so many cute pots to buy.

    Henn&Hart 42" White Metal/Glass Console Table · More Info


    rtrulove thanked everdebz
  • 4 years ago

    With your nice mirror - on traditional side can't be all bad, since hubby likes traditional. ;)

    24" high


    Quorum International 875-8 Bastille 8 Light 42"W Chandelier - Aged Silver Leaf · More Info


    rtrulove thanked everdebz
  • 4 years ago

    24 x 24"


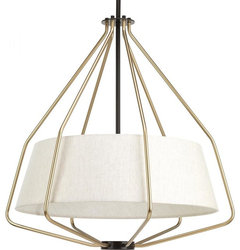
    Hangar 3-Light Pendant Antique Bronze · More Info


    rtrulove thanked everdebz
  • 4 years ago
    last modified: 4 years ago

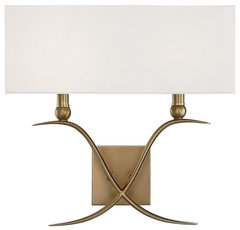
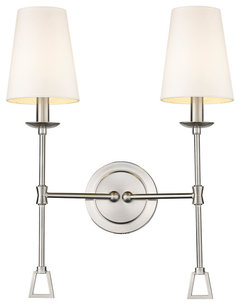
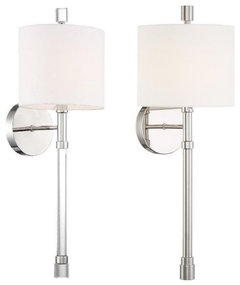
    Sconces sleek?


    Savoy House Payton 2-Light Sconce, Warm Brass · More Info


    Two Light Traditional Sconce in Satin Nickel · More Info


    Crystorama RAC-A3501-PN Rachel 1 Light Polished Nickel Wall Sconce · More Info


    rtrulove thanked everdebz
  • 4 years ago
    last modified: 4 years ago

    I really like Judianna20’s suggestion to remove the shelves and replace with art. I also think the baseboards should be painted to match the cabinet color.


    rtrulove thanked ffpalms
  • 4 years ago
    last modified: 4 years ago

    Keep brainstorming with husband and others - it could be a waste to change it so much permanently.

    rtrulove thanked everdebz
  • 4 years ago

    Seems that you have not lived in the house all that long. Before doing much of anything I would decide how I wanted to use the space.


    Are you going to keep it as a formal seating space. Do you do enough formal entertaining for that to be a good use of the space.


    If not would you want to create a game room, an office, a study, a space to do arts and crafts, a wine tasting area?


    What needs aren't being fulfilled by the current use of space in the home.


    Once you know how you want to use the space you can alter the room to fit your needs.


    Until you make a decision on the best use for the space simply decorate with art and sculptures or plants a small bench.

    rtrulove thanked Jennifer Hogan
Sponsored
Mary Shipley Interiors
Average rating: 4.8 out of 5 stars34 Reviews
Columbus OH Premier Interior Designer 10x Best of Houzz