

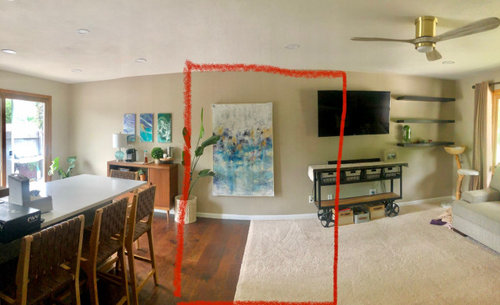
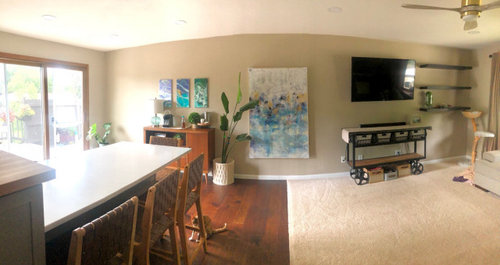
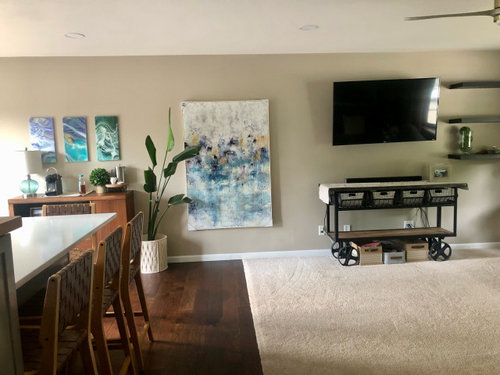
Decorating transition from kitchen to LR
4 years ago
Sort by:Oldest
Comments (14)

Related Stories
KITCHEN DESIGNKitchen Workbook: 8 Elements of a Transitional Kitchen
With a mixture of traditional charm and contemporary chic, transitional kitchens strike just the right balance in your home
Full Story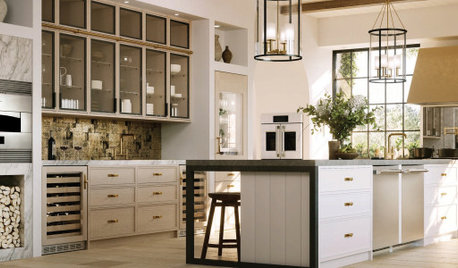
EVENTS8 Kitchen and Bathroom Trends From KBIS and IBS 2020
Dark colors, transitional style and personalization were featured at the U.S. kitchen and bath industries’ biggest event
Full Story
KITCHEN DESIGNRoom of the Day: Reconfigured Kitchen Goes From Bland to Glam
An interior designer gives this San Francisco-area cooking space more character and improved function
Full Story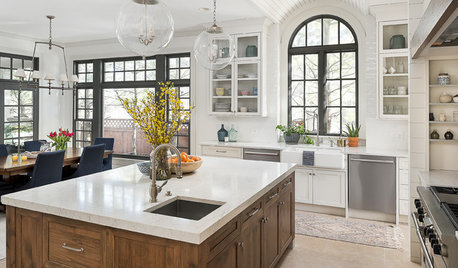
KITCHEN DESIGNKitchen of the Week: From Overwrought to Simplified Beauty
Transitional style, a reconfigured layout and a new butler’s pantry suit a family of 6
Full Story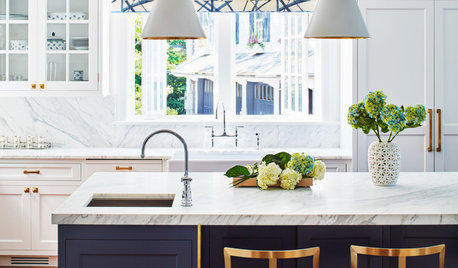
KITCHEN STYLESYour Guide to a Transitional-Style Kitchen
See the key elements, palettes, fixtures and finishing touches that pros use to get this popular look
Full Story
DECORATING GUIDESFrom Queasy Colors to Killer Tables: Your Worst Decorating Mistakes
Houzzers spill the beans about buying blunders, painting problems and DIY disasters
Full Story
KITCHEN DESIGN11 Enduring Kitchen Ideas From the Industry’s Biggest Event
We visited the Kitchen and Bath Industry Show and found that many familiar kitchen features appear to be here to stay
Full Story
LIVING ROOMSTailored Transitional Decor for a Period Living Room
Calm grays and blues, a mix of textures and a little shine suit this room in a couple’s San Francisco row house
Full Story
DECORATING GUIDESStep Away From the Wallpaper: Why Decorating Risks Are Overrated
Want to find your signature style? Try staying inside your comfort zone
Full Story
KITCHEN DESIGNTrending Now: 10 Ideas From Popular New Kitchens on Houzz
Contrasting cabinets, oversize pendants and custom range hoods turn up the heat in these ideabook-worthy kitchens
Full Story




decoenthusiaste
Susan
Related Professionals
Hot Springs Interior Designers & Decorators · Bowling Green Interior Designers & Decorators · Fayetteville Kitchen & Bathroom Designers · West Plains Kitchen & Bathroom Designers · Elizabeth City Interior Designers & Decorators · Edison Interior Designers & Decorators · Watertown Architects & Building Designers · Seattle Architects & Building Designers · Sarasota Kitchen & Bathroom Designers · West Plains Kitchen & Bathroom Designers · Lafayette Kitchen & Bathroom Designers · Olympia Kitchen & Bathroom Designers · Los Angeles Kitchen Remodelers · Georgetown Custom Countertops · Plainfield Custom CountertopsSusan
Melissa WahlenOriginal Author
BeverlyFLADeziner
Sammie J
Lorraine Leroux
Melissa WahlenOriginal Author
Jennifer K
Paula Anderson
Susan
shirlpp
JT7abcz
Melissa WahlenOriginal Author