Software
Houzz Logo Print
webuser_141946887

New house hvac upgrades

4 years ago
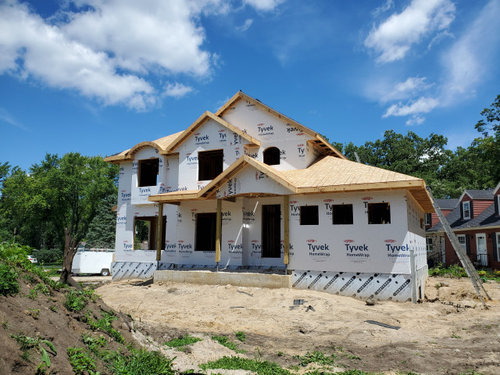
I'm building a new house. It was recommended to me by family and friends that we update our hvac with zoning for efficiency and an air to air exchange system for air quality. The quotes have come back at $7,552 for the 3 way zoning system and $4,484 for the air to air for a grand total of $12,036. Then there's the 18% charge to the builder which brings our grand total now up to $14,202. So, are these upgrades worth it? From what I understand, it's fairly easy to add them later, but I can't get a quote from any local hvac companies until the hvac system is installed and running. I am concerned about the air quality, we live in Wisconsin and will be moving in in January, so we will not be opening any windows. I also have heard that humidity can be a problem in new houses and the air to air can help with that. There are 3 bedrooms on the second floor, and master is on the main floor, so I feel like zoning is a must for comfort? Any thoughts? A few background details: the furnace is a Lennox 95% efficient, the house is 2700 sq ft above grade, with an additional 800sq ft of finished basement. I need to make a decision asap! **Picture shows the house's progress as of today**

Comments (28)

  • 4 years ago

    From what I understand, it's fairly easy to add them later, but I can't get a quote from any local hvac companies until the hvac system is installed and running.

    It might be possible to add an air exchanger at later date. It could be very difficult and likely more expensive to add zoning after the house is completed

    ...grand total now up to $14,202. So, are these upgrades worth it?

    It is difficult to answer this without more information.

    What are the make and model numbers of the furnace and AC you are getting without zoning?

    What furnace and AC will be installed with the zoning?

    What are the three proposed zones and their approximate sizes?

    Most HVAC installers do not do a good job at zoning. You should be asking a lot a questions. While you are at it, ask for a copy of the heating and cooling load calculations. This is a must for every new build. A properly installed zone system would be nice for a house of this size. However if is not installed properly, the zones are too small, or the proper equipment is not used it can be a long term problem.

  • 4 years ago

    I'm surprised the air-to-air exchanger is even an option. We live in MN and every new build here is required to have one per code (if I'm understanding code correctly). Obviously WI and MN have different building codes, but I wouldn't forgo it.

    We also just built a 3 story house and (having come from a 3 story house with crappy zoning, which is still better than no zoning) I wouldn't live without it. It was an "upgrade" for us, too, but one we didn't even consider not doing. Ours works wonderfully. Yes, our basement is a bit cooler than our main & upstairs but our main & upstairs cool and heat quickly and the only difference we find is that our main level gets toasty in the winter due to our bank of south-facing windows - not the fault of the HVAC.

    If the concern is cost, cut somewhere else that is easy to change later (carpeting, paint colors, basement finishes, whatever). Don't cut on HVAC. Zoning a house after the fact basically requires re-ducting the entire thing, unless they set it up for zones initially (our last house was supposedly set up this way but they messed up so some of our main level vents were connected to the upstairs vents). So I would do it now.

  • 4 years ago

    We did not put in zones and wish we did. We didn’t know we even should have considered it and just relied on our builder for info which was stupid and naive of us. We really needed zones and now don’t have them. It’s very frustrating.

  • 4 years ago

    I agree, get 2 separate systems for first and second floor.

  • PRO
    4 years ago

    For a two-story home constructed on a basement foundation, you've got three potential floors of living area each of which can have significant differences in their heating and cooling loads. For this reason, separate systems or a zoned system are indicated. The basement is different enough from the above-grade floors that a unit dedicated to the basement will be required for proper dehumidification and occupant comfort, so the zoning vs. separate systems question is really with regard to the two levels above grade.


    Zoned systems work best when paired with variable speed air handlers, variable speed compressors and furnaces with multi-stage burners so the heating and cooling can be matched to the size of the load. The economics may favor a separate unit for each level (which is our company's standard practice with or without zoning.) Have your HVAC designer take you through the options and help you select the one that's right for your needs.

  • PRO
    4 years ago
    last modified: 4 years ago

    Then there's the 18% charge to the builder.

    LOL, sounds like they got quite the racket.

    From the look of the picture it looks like the attic probably won't have enough room for a second system. Placing another one in the basement then pumping the air up to the second floor you take up space from the first floor for ducting....

    So some home designs: a two HVAC system option isn't going to work like you think.

    Zoning can work. I've done a number of them with homes already built --- tight spaces (3 story) it was a jigsaw puzzle putting that in.

    Did one a year ago for probably a house built about 7 or 8 years prior to me going out there. The builder who put the zones in for that one? From the way that home owner described it they had been fighting with it for a couple of years at least.

    So this notion that you're gonna put in everything now whether it's zoning or whatever that everything is going to be perfect with no trouble? For how long? It's not uncommon for me to visit new homes within 3 years. Some are simple problems, while others? not so much.

    Builders don't like what I say... let's see if this post awakens one of them from their slumber... lol.

    Sizing? Sure it's important, but if you dig deeper than just ranting over and over about sizing you'll come to realize that "proper" sizing is for a small part of the season. A system that is properly sized is "over sized" 90 percent of the time. Why is that? When is the heat of the day? Do you have the same heat in April - June as you do in August? Uh nooo.

    It's Wisconsin? How long is the summer? I know I used to live there. Don't forget about climate change? yeah that is a thing too. But people who chime in on this board like to ___________? You tell me. I already know so even that is not necessary.

    You're building a house (box) that you'll hopefully live in comfort and all these other things... but a house is a never ending chore to maintain, fix etc. The more you do now the less you should have to do after you move in which in my opinion is the whole reason you build a new house. (You don't want to have to do anything after you move in.)

    The builder is (should) cover it for a year or two. Don't let that span of time go to waste. 9 times out of 10 if there is a problem they will deny, deny, deny. This is where persistance sometimes pays off. (This is assuming there is a problem in the first 1 or 2 years) - not always the case. It is what it is.

    You will ALWAYS need a good HVAC repair man. Keeping it real for 28 years.


    I service the Katy, Texas area.

  • 4 years ago

    Look into getting two systems - one for first floor and one for second.

    I agree with this advice. I get the feeling your builder uses the lowest HVAC bidder in the area. For that reason you are more likely to have success installing separate systems for the first and second floors in my opinion. If you do get two systems I recommend not installing the second floor system in an unconditioned attic. You can install both furnaces in the basement if necessary. Not ideal but it will work if the duct work is planned correctly. The basement will need very little cooling if any. It appears the basement will be mostly underground and have a low heating load. You can get away with having the first floor system heat the basement if you choose to finish it and use it as living space. In the worst case supplemental electric heating can be added if needed for very cold days.

  • PRO
    4 years ago

    Not ideal but it will work if the duct work is planned correctly.


    not ideal / but will work.


    Otherwise known as the unit will turn on and off. (when nothing else matters)


    Keeping it real for 28 years......

  • PRO
    4 years ago

    "Sizing? Sure it's important, but if you dig deeper than just ranting over and over about sizing you'll come to realize that "proper" sizing is for a small part of the season. A system that is properly sized is "over sized" 90 percent of the time."

    First, Wisconsin has two seasons: heating and cooling. Heating and cooling equipment is sized based on the attributes of a particular home and the design outdoor dry bulb and wet bulb temperatures listed in the building code for each of those seasons. The design temperatures are not the worst-case temperatures for any locality.


    Equipment is "sized" based on the maximum required capability, i.e., its capability to perform at the design temperature extremes. The ability to operate between those extremes is about the turndown capability of the system. A properly sized system can have poor turndown capability. To illustrate the point, think about an HVAC system as if it were a car. It needs to be able to accelerate from zero to maximum speed and operate continuously at that maximum speed or any speed between zero and maximum speed. Maximum speed is the capability. The car's cruise control is akin to a thermostat and the car's on-board computer is akin to the other controls in an HVAC system. Multi-stage or variable speed compressors, multi-stage or modulating furnaces and variable speed air handlers are all features which enhance the turndown capability of an HVAC system and which improve energy efficiency and occupant comfort.


    A brief summary for those who may have fried their brains in hot attics: sizing is about the maximum heating and cooling capability of an HVAC system. Turndown is the ability of the system to operate and control properly over a range of outdoor conditions.

  • PRO
    4 years ago

    A brief summary for those who had a builder build a few years ago.


    The builder isn't coming back. Toodles.

  • PRO
    4 years ago

    Ray,

    I know you're a replacement contractor-- not one who does new construction (a one-man company would take forever on a new install) so some clarification might be needed.


    Builders aren't the ones who design HVAC systems (although I collaborate on the design of every system my trade partner designs and installs) nor do builders install them nor do they service them. Mechanical contractors do. My mechanical trade partner (we've employed the same company exclusively for more than 15 years) pulls mechanical permits and his work is subject to a mechanical inspection. I can't get my framing inspection until his mechanical rough-in work passes inspection and I can't get a final inspection until his final inspection passes.


    If there's a problem with an installed HVAC system, the builder won't be the one fixing it. That's the mechanical contractor's job. If there are recurring problems or failures by the mechanical contractor to respond in a timely fashion, the builder needs to find a different HVAC trade partner. That's what protecting your brand is all about.

  • 4 years ago

    Otherwise known as the unit will turn on and off. (when nothing else matters)

    The two furnaces and coils located in my basement have kept my two story house comfortable for the past 31 years. They use less energy compared to the same model house built with one furnace. In the ideal installation each furnace or air handler is located on the floor it serves. Installation on another level will always be a compromise.

  • PRO
    4 years ago

    We just completed a three-story home (a finished basement with two stories above grade) with all of the heating and air conditioning equipment installed on the basement level. By locating the air handlers for the two above-grade floors in the basement we were able to keep them in a conditioned space (eliminates potential sweating and any significant heat gain/loss) and provide better and more "humane" access for routine maintenance. We might need a little more blower hp than we otherwise would, but I don't consider that a compromise.

  • 4 years ago

    Charles, in that home do you have zones? AC and heat?

  • 4 years ago

    Our house has one furnace/AC and a 3 zone damper system, all located in the mechanical room in the basement. We've had zero issues with it (other than what I stated about heat gain due to south facing windows in the winter - not a bad thing). Our house is a bit larger than the OP's as well (4400 SF on 3 levels). Can't say I know too many people in this region that have 2 systems. Maybe our HVAC company is in the 1% but I doubt it considering it was a tract build. YMMV I suppose.

  • 4 years ago

    The ability to do zoning well may be geographically dependent. It is not common where I live and I don't think they are generally very good at it. 2 equal sized zones is at least a bit easier - I had that in a townhouse that I lived for a few moderate climate months and it was fine.

    In my area, 90+% of 2 story houses have 2 systems (from what I can tell) and 80+% of basement and 2 story houses have 3 systems.

    To the OP, those prices are expensive imo. But clarity on the zoning system and "air air exchanger" would really make a difference.

    Obviously in Jan you can still crack a window and the house will dry up very fast (and get some fresh air). Not the most efficient thing to do but not $5k in extra fuel costs - even over 10 years.

  • 4 years ago

    Two systems is not common where I live. I’ve actually never heard of it till this thread.

  • 4 years ago

    @WestCoast Hopeful I had heard of it on some of the building threads, but otherwise it's not something people I know even think about. In my area it's not common either. I live just 15 minutes from Wisconsin and I can't imagine things are that much different across the border.

    OP - if you opt not to zone now, you could install mini-splits, which would probably be the best option if you decide to do it later. Those at least give you the ultimate room-by-room control, but mini-splits are not that attractive, and you need a decent chunk of wall space to install.

  • PRO
    4 years ago

    @WestCoast Hopeful,

    In the home we recently completed, the 1st floor is served by a dedicated air conditioner and gas furnace, ditto for the 2nd floor. The basement is conditioned by a ducted mini-split heat pump and integrated dehumidifier. It has 2 separate zones of control; one is for a media room and the other for an exercise room.

  • PRO
    4 years ago

    Ray,

    I know you're a replacement contractor-- not one who does new construction (a one-man company would take forever on a new install) so some clarification might be needed.


    This only shows how feeble you are Charles. I've installed complete HVAC systems in one day (a long one) with follow up the second day. All by myself, because I'm a big boy.


    Charles you couldn't do that, because you would rather bark to someone else to do it from your ivory tower.


    Anyone can hire a truck full of GC's and laborers - Then when the unit kicks on and off claim it works.


    July has already made some revelations, August is up next.


  • PRO
    4 years ago

    "Anyone can hire a truck full of GC's and laborers..."

    Ray,

    The abbreviation "GC" stands for "general contractor." The G.C. is the principal contractor who is responsible for the overall project and reports to the owner. The GC may employ other contractors to support executing the scope of work, but there is only one GC.


    Your "knowledge" of the new construction process is telling.

  • PRO
    4 years ago

    Your "knowledge" of the new construction process is telling.


    There's more than one builder Charles. Step outside of Virginia once in a while.


    Money for HVAC is often times "cut" thru various ways. Using GC's is only one such way. Occasionally one will call me... but because I don't run a 3-4 party contracts business -- because I am a boss. I must be in the #1 slot of any such contract.


    Builders don't like my rules either.... and that's OK. They aren't there but 1-2 years anyway.


    Yikes, the builders knowledge is telling?

  • 4 years ago

    You look at a standard current house design. It could be designed to meet the code requirements for insulation. Or it could be designed to a higher standard for insulation and sealing. If it met the higher standard, the hvac system required could be reduced significantly. Plus, all the future energy inputs for the life of the structure would be reduced. Added comfort would be a bonus.

  • 4 years ago

    I think the humid SE US (I am in NC) is the most common setting for multiple systems. A/C is very important and sizing is important - making zoning harder to get right.

    Also gives some redundancy.

    Not always the best answer but I think that is the geographic divide - why "Westcoast" and MN/WI aren't used to it. Certainly makes HVAC internet advice a bit confusing.

  • PRO
    4 years ago

    A/C is very important and sizing is important - making zoning harder to get right.


    I believe part of this extends to experience. I've taken classes on zoning long time ago and while there was a breadth of knowledge from that class there are things you won't learn in a classroom.


    So if I then started my company hired help to do those things I learned while I sit behind a desk all day?


    That is where "most of the trouble" originates from. The person with all the degrees and knowledge is too lazy to do the work.


    I made my way, and this kind of work isn't what people want to do. I put in the time got this education and now I am going to hire a tech (partner) to do it so I don't have to.


    Now for someone like me... I do the work myself. The problems over time give me insight to things you won't find in a classroom. Many of those problems are invisible by now because experience tells me not only what to do... but what not to do.


    Climate can impose problems you can't imagine on paper. (nor from the internet's electronic paper)


    If all you care about that the system turns on and off. Don't pay any attention to this little ramble.

  • PRO
    4 years ago
    last modified: 4 years ago

    "...this little ramble."

    I believe the more appropriate term to describe your posts would be "rant," and your rants are rarely "little"--at least when measured in word count.

  • PRO
    4 years ago

    Charles it's ok you got your method. I come after you're gone, because there's more to HVAC than it just turns on and off. (condensed version - happy?)