Software
Houzz Logo Print
holly_g60

Cabinet widths next to window

4 years ago
last modified: 4 years ago
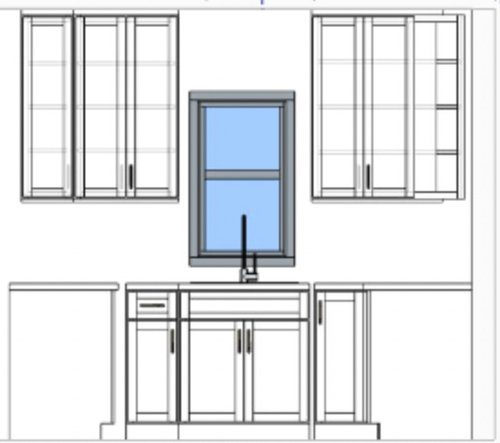
Hi! We have a 10'x13' kitchen with L-shaped base/wall cabs and a peninsula forming a U-shape overall. The middle wall is a centered 25" window (overlooking a window) and 40" of wall space on either size. The R wall abuts the range wall (two 30" cabs flanking 36" range hood). Currently there are 15" cabs on either side of the window, and then 24" diagonal corner cabs on either side - so it is symmetric. We will have 42" tall cabs.

I would like to "square off" the R corner, so will need a blind corner cab. Our designer initially proposed 36" cabs on the L wall (18" doors), and 36" corner cab on the R wall (two 12" doors) but I find the marked asymmetry a little unsettling for the lack of a better word. Or, we could do 12" cabs all across, but part of me thinks 12"x42" cabinets are too narrow/harsh (although doable), and single 24" cab doors would also not go with the flow of the kitchen.


So, we considered two ideas:

1) 36" cabs on the L wall (two 18" doors) and a 33" corner cab on the R wall (with a single 21" door). Still asymmetric cabinet widths, but we would do even spacing from the window.

2) 33" corner cab on the R wall (with a single 21" door), then a 21" door on the L wall by the window, and open shelving (or a frosted glass cabinet) in the 15" of remaining space (with abuts an end wall). This maintains the symmetry directly flanking the window, although that 15" corner space may not be super functional.


Any other opinions would be much appreciated!

Comments (11)

  • 4 years ago

    Plans or pictures would help people visualize. But in general, I like the cabinet doors on the same wall to be the same widths. Take the filler into account for the blind corner cabinet.

  • 4 years ago

    Sorry, I couldn't get my images from my laptop initially. I've uploaded some of the different possibilities.


    Do you mean all the cabinets along the window/sink wall (both to the R and L of the window) should be the same width? I was trying to find a way to do 18" width walls across but I'm afraid that would require too much filler on the blind corner cabinet and it will look awkward. Thanks!

  • 4 years ago
    last modified: 4 years ago
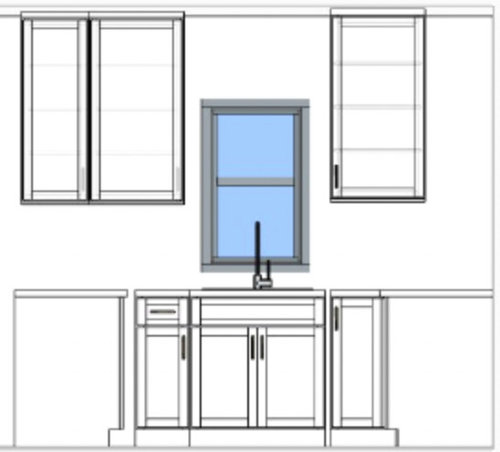
    You need the same negative space reveal around the window, with the same size cabinets flanking it. Start from there and use the subtractive method to see what else fits where

  • 4 years ago

    Which side is the peninsula?

  • 4 years ago

    It’s on the left side (when facing the window)

  • 4 years ago

    Ok. I like any of your drawings EXCEPT the second (because of the various sizes), given that the distance from the window in the peninsula side can match the other side.

  • 4 years ago
    last modified: 4 years ago
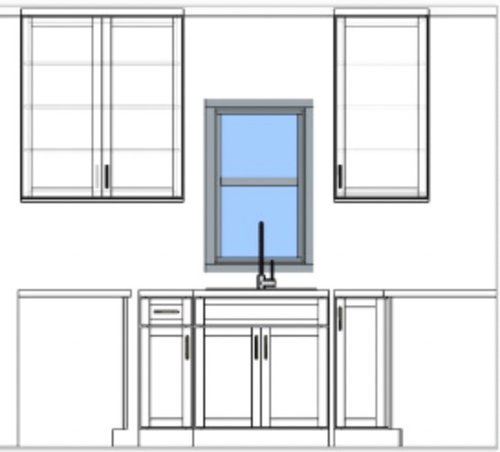
    Could we see the Kitchen as a whole? I'm wondering if it would be better to have the

    (1) right cabinet either "die into" the right wall OR

    (2) void out the corner and just have cabinets on either side (blind corners are the worst use of space, voiding often provides more usable space and is a much better use of the space overall) OR

    (3) use an easy reach that might give you better door sizes

    I'd have to see the overall upper cabinet layout in your Kitchen.

  • 4 years ago
    last modified: 4 years ago
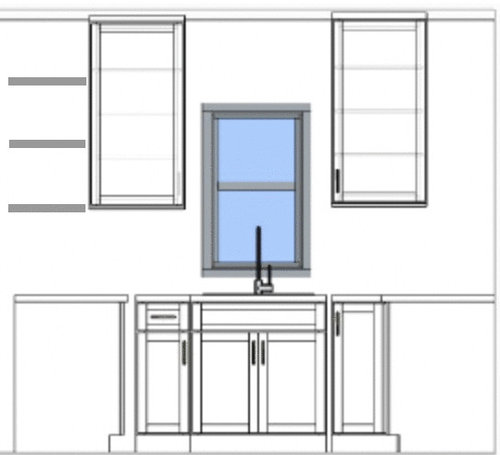
    With our smallish kitchen, there are only two walls of upper cabinets - the set of 30" flanking the range/hood, and the ones for the far window/sink wall. There is about 14" between the second 30" cabinet and the adjacent sink wall. There will be a 12" depth set of upper and lower cabinets to the immediate right of the current POV, comprised of 3 x 15" cabinets across. The peninsula will have a 36" countertop, and an EIK is to the left of the peninsula (about 10' x 10'). There is a partial wall above the peninsula which is what comprises the 40" wall space to the L of the sink.


    I am not opposed to voiding out the corner! Sure, I could use each inch of cabinet space but I also don't want to spend the next 20+ years staring at a cabinet design I don't love. And I love symmetry (more than I thought I would, apparently). We are looking at a slim shaker-style door.


    I also considered using a blind corner cabinet that would give me an 18" door (so 18" doors across that wall), but then I'm concerned there will too much filler (about 4") between the door and the adjacent cabinet.

  • 4 years ago

    I guess another option would be making our wall cabs 36" high, and then doing 12" doors across - for some reason 12"x36" doors are more visually appealing to me than 12"x42" doors. This would be made of two 24" cabs directly flanking the window, and one 12" cab (probably for tupperware). I'm not very tall so the top shelf of a 42" tall cab would be pretty impractical anyway.


    We have 99.5" tall ceilings and want a 20" backsplash height. That would leave me with a 7" space on top for a crown...which is doable? I don't want an ornate crown but would figure out some sort of flat trim for the majority of it.


    Are 12" doors a terrible idea? Help!


  • 4 years ago

    Is 39” an option in your cabinet line?
    I have 36” cabinets with 12” doors and they look fine.
    Why the 20” backsplash?

  • 4 years ago

    Unfortunately 39" high cabs are not an option in my cabinet line (I asked specifically - figured it would be the perfect compromise!).


    Will keep 12"x36" doors on the table! I'm trying to look at more kitchen photos with 12" wide upper cabs to get a better feel.


    With our ceiling height I figure I'll either have a higher backsplash (20 vs. 18") or more crown molding height, and I'd rather have more room above my countertop appliances. I would rather not have any space between the crown and the ceiling (that will never be cleaned). Also hoping for anything that gives our kitchen a "larger" feel.