Software
Houzz Logo Print
kerrydavis

exterior needs to change

4 years ago
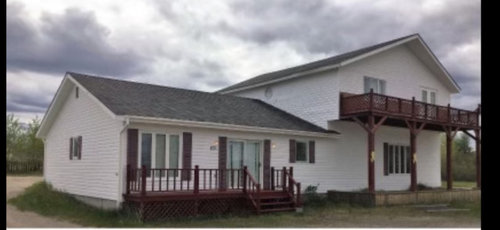
Thinking about removing patio doors on top level and replacing with big window( living room)

Removing shutters and changing siding( although my husband wants white)

Any suggestions on exterior and landscaping

Any suggestions will be greatly appreciated

Comments (15)

  • PRO
    4 years ago

    So then you will be removing the drck since you will no longer have access to it the shutters need to go for sure . What sort of house style do you like , right now pretty non descript so a bit more info for sure . That desck looks like it is going to be hard to imagine the huse without it can you take a pic of the deck from standing on it looking down at the sides where it joins the house .

  • 4 years ago

    "Thinking about removing patio doors on top level and replacing with big window( living room)" I don't understand why you would remove the only door to the upstairs deck. The sliding glass doors downstairs are likely a bigger energy loser, and replacing them with double-paned doors would save on heating/cooling costs.

    Removing shutters that are obviously too small is a great idea. It would be much better to have wide trim around the windows and doors painted in a contrasting color. Right now the decks and shutters are hogging the stage. In the photo below, notice how the contrast is limited to the window and door trim and the railings and posts of the porch blend into the siding.

    Landscaping ideas depend on what kind of a gardener you are. If you don't have the time or desire to take care of perennial beds, stick with low shrubs in front of the decks. Use taller shrubs on the corners with medium shrubs below taller windows. Visit a local nursery to talk with people who know which plants work best in your climate and soils.

  • PRO
    4 years ago

    So this is kind of what oyu will have after removing the deck and replacing the doors with a window , do you like that ? I agree the patio door for an entry door on that house is odd to say the least but the fact is I need to see the inside layout since the LR in in the space behind the deck when usually in a split level the bedrooms would be there

    I think we needa lot mor einfo please

  • 4 years ago

    is this the front? sorry, but it looks like a slider and the deck looks like a back deck.


    what do you want it to look like? any inspo pics?


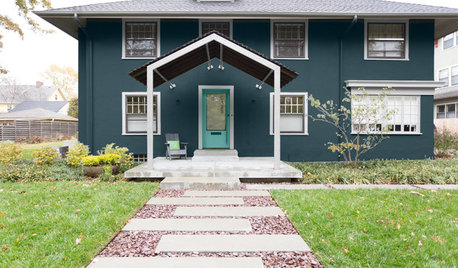
    this one fits your house perfectly. Do this. (except your front door wouldn't be under the balcony.


    or do this, minus the garage


    are you doing a patio under the balcony?

    landscaping?

    how about a porch overhang?


    I love how they did this porch area w/proper stairs and front door.


    on these pics you'll have to ignore the garage and imagine your lower story area. but they have some good ideas for front steps, porch and balcony


  • 4 years ago

    This is the side facing the road, what people see.. people enter through a door on the back of the house..

    the top patio is rotten, so it has to go or be replaced. we plan to rent it once we complete the renovations, my husband is scared of someone falling of it and then a lawsuit, so he would rather replace it with a window..

    Personally, I like the patio doors, but feel the support beams are overbearing.

    I like the grey/black and natural wood Colors.. but can’t see how to make it work..

    The patio downstairs is the only source of light in the that living room ..

  • 4 years ago
    last modified: 4 years ago

    I like the grey/black and natural wood Colors.. but can’t see how to make it work..

    what can't you see working?


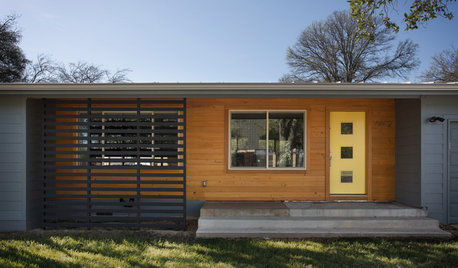
    Just copy what they've done here. If you don't like the two-tone, pick one color, use the other color for the trim, roof fasica. For the wood, use a cedar or redwood (or a composite) for your support posts and trim around the roof of the balcony. you could also use a wood beadboard on the underside of the balcony for the ceiling. stain it.


    love the landscaping around this. do some new porch steps.


    there are composite siding that look like wood. You could also do a board and batten look on one side, or just on the upper, and do regular siding elsewhere.


    lots of ways to do this. Have you looked at any images? "split level redos", "exterior split level makeover" , "before and after split level" etc.

  • 4 years ago

    Thank you for your suggestion.. I really like this one..

  • 4 years ago

    Maybe we can replace the bottom patio door with a brown door and skylight.

  • 4 years ago
    last modified: 4 years ago

    yes. I think changing out the door will have a nice impact in overall look.

    love the materials used here. the railing and the composite type of wood base under the cables. AFCO cable railing.


    Trex decking and rail top


  • 4 years ago

    I’m not opposed to putting three windows under that high patio ( The big one needs to be replaced as it is wooden) there are two separate rooms on each side of that big window. To the left is a bathroom and to the right is an office. The bathroom does not have a window and the office has the window on the opposite side of the home.

    My fear with the top patio is that it is only “toenailed”onto the house.. I will talk to a contractor maybe there is something we can do. there is no running beam going under the top floor to make it strong.

  • 4 years ago

    Can I ask what the view is from the upper deck? I wouldnt keep it either unless it really "sells" the house. For me I would want stairs down from there if it stayed. But I think extending the lower deck and remove the upper deck would be better. maybe add a covered area where the lip of the upper level is? Black trim would help define, maybe like iron ore. Or dark gray.


  • 4 years ago
    last modified: 4 years ago

    You are correct that decks connected to a building can be dangerous. The danger is most often from too much weight—too many people or too much furniture. Age increases the failure rate. Joists that are toenailed to the ledger board are less secure than those using joist hangers.

    As you intend to rent this house the upstairs deck should be removed. You could, however, use the lumber to add to the lower, less dangerous deck area.

  • 4 years ago

    Landscaping will do a lot and make the house less naked. Upper deck detracts IMO

  • 4 years ago

    View overlooks the bay and mountains.. breathtaking ..

  • 4 years ago

    Can someone recommend an app where I can experiment with Colors, doors, windows etc?