Software
Houzz Logo Print
elevatearchitects

Your help with this Kitchen Layout, please : )

4 years ago
last modified: 4 years ago
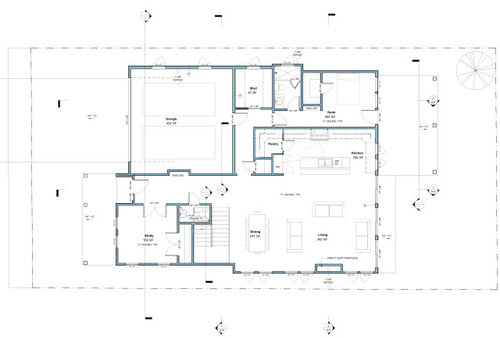
I'm designing a 4000 sf house (speculative build). It's on an urban lot in Texas.

I'd like some input on this kitchen (or any input you think would be beneficial).

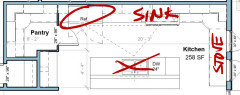
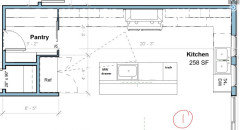
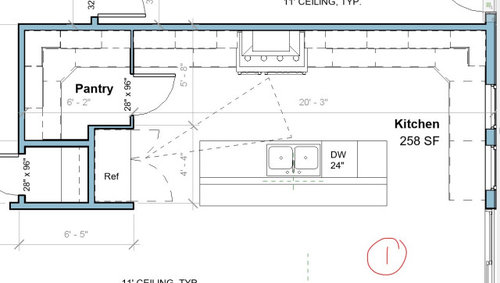
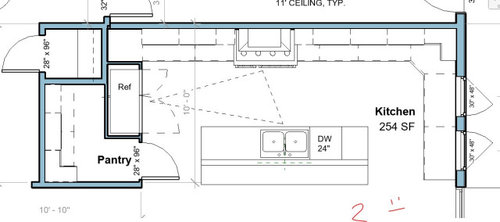
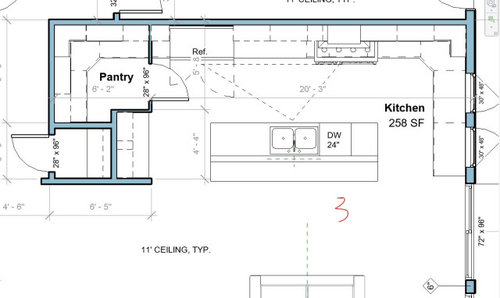
My main question is around the work triangle. I have this layout because it looks pretty good and creates a large pantry. Other options I see are #2) trying to flip the fridge and pantry, or #3) moving the fridge to the left of the range and moving the range towards the right. I'll put images below.

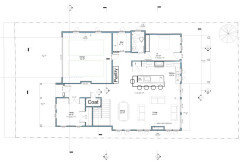
I'm also curious about overall aesthetics (and symmetry/balance). How does the fireplace need to relate to the kitchen and any parts of it.

Thank you for your time and input!

Patrick


Comments (23)

  • 4 years ago

    Personally, I hate a sink in the island. Water goes everywhere and it just seems like a silly layout for such a big kitchen. Doesn’t leave a nice big surface for working on and nobody wants to sit on a stool next to a wet sink. I had one once and it was a mess. Put the sink under a window and move the stove to the center of the wall you placed it on if you keep it on that wall. Looks off center.

    Elevate Architecture thanked mkoebrich1425
  • 4 years ago

    I agree with (rebunky) comment above; 1 and 2 look fine. In relation to the Living, I feel there are too many windows if the fireplace is your focal point. Btw, what is the orientation of this house? If living and dining is south, I’d feel during summers it would be scalding hot with that many windows. But you could implement a creative garden/landscape to mitigate heat. Sorry, can’t see clean image of floor plan as it’s too pixelated. Would be nice to see a section or elevation.

    Just some thoughts you may like to consider. Best of luck in designing this house!

    Elevate Architecture thanked Veronica Gange
  • 4 years ago

    Why not hire a pro kitchen designer? After all, you expect someone to hire you for your professional skills! So you should understand the value of hiring the right pro. 🙂

    Elevate Architecture thanked Amy Loves Pink Bathrooms
  • PRO
    4 years ago
    last modified: 4 years ago
    Before the kitchen........

    What is the bedroom "suite" on this floor? Guest or nanny, MIL , primary? If primary, it's a very inadequate bath. If guest? It's quite an oversized walk in closet.

    There's a big mud closet, assume there's a second floor?

    I don't love the circuitous route from garage to kitchen, and am not a fan of big walk in pantries ; generally a dumping ground and hard to organize . Basically, I think the framing needs some work , before a final kitchen design

    Elevate Architecture thanked JAN MOYER
  • PRO
    4 years ago


    Elevate Architecture thanked mdln
  • 4 years ago

    Debunky’s comments are right on the money. My only thought is that lining up the stove to be opposite the fireplace would put them on the same axis which is somehow calming and orderly to my eye. I love all the windows & had a similar arrangement of windows in South Florida. But they do need to be shaded with roof overhangs, a porch or shade trees. Lovely floor plans.

    Elevate Architecture thanked Sonja Suitor
  • 4 years ago

    I like rebunky’s changes. Also, wondering about all the windows and French doors. If people want a tv, it only leaves above the fireplace, which I personally hate, as do most people I know. My friend had this exact layout of family room, and she switched out her French doors flanking the fireplace to clerestory windows because having the tv so high was a literal pain in the neck. I would figure out which view is most important to maintain p, and then design some wall space in the family room

    Elevate Architecture thanked User
  • PRO
    4 years ago
    last modified: 4 years ago
    I believe option 1 is the most functional for most families. Pantry is close for cooking supplies. You can leave the door open most of the time and its an extension of the kitchen - just a couple steps away. Sink and fridge have good relationship for getting fresh ingredients out and washed. Plus fridge is in great spot for kids to come get snacks or drinks without interrupting work flow of cook or prep. Yes, a sink at a window can be nice if you do a lot of dishes, but most families I have worked with prefer it in island to keep an eye on kids and over by the window is far from fridge.

    Elevate Architecture thanked DETAILS design studio LLC
  • 4 years ago

    One very simple tweak: use a pocket door for the pantry.

    I like the idea of main sink & dishwasher on the back wall, with a bar sink on the island.

    Elevate Architecture thanked User
  • 4 years ago

    Having a sink in the island, facing the main family room is an advantage. Yes, many people prefer to do dishes while looking out a window, but your proposed layout looks good to me. The hood being a focal point and centered is also a nice feature but make sure the cabinets aren’t smack up against it. I would consider a farmhouse sink unless you’re dead set against them. Big pots don’t usually fit well in a double sink and I would never give up my huge single bowl farmhouse style. Easier on the back because you can stand right up against it to do the dishes.

    I agree with Jan that the downstairs bathroom is rather small. If it’s the primary, steal some space from the mud room and get a bigger bathroom for yourself.

    Is that a powder room next to the study? I hope so since that floor needs a second bathroom for guests.

    What is on the second floor?

    Elevate Architecture thanked RedRyder
  • 4 years ago

    I like rebunky's changes for the clean-up and prep zones--a house this size can support a kitchen with two sinks, and separate zones provide space for helpers. The original fridge and pantry locations would be my preference, and the circuitous route from the garage, mentioned by Jan Moyer, could be corrected by making a back entry to the pantry so groceries would have a direct path.


    I would center the hood on the room, with prep to the left of the prep sink and trash on the corner where it can be shared with prep and clean-up zones.

    Elevate Architecture thanked mama goose_gw zn6OH
  • PRO
    4 years ago

    Thank you all. It's really refreshing to read your new ideas and perspectives. Makes me want to dive back into the design.


    Good questions. The first floor suite is a guest space (in laws, 2nd office, etc). You're right, the closet is large.


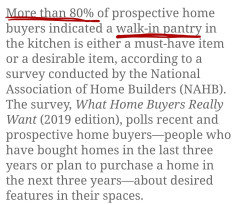
    Jan, Good points, I'm a fan of smaller reach in closets and cabinet pantries myself, but I have the idea the client type the builder is targeting does like the walk in pantry.


    Rebunky, I agree about breathing room for the hood. The 2 zone idea is fun. I don't typically think of that.


    mkoebrich, Thank you.


    MDLN, very interesting sketch. Does solve the "wet island" problem.


    Sonja, thank you. I will line up the fireplace. We do have some overhangs as well. Really important here.


    rtpaige03, A TV could definitely work on that back(yard) wall. I don't like looking up at a TV either.


    Details Studio, thank you for your perspective.


    Nickel - A quality pocket door would be nice!


    RedRyder, Good points, A farmhouse sink would be nice. Upstairs is the master bedroom, a game room, laundry, a 2nd powder, and 2 kids bedrooms. Builder asked for a big house.


    Mama Goose - Interesting, sounds like your idea is to make the pantry a pass through? like a butlers pantry is what I'm gathering.


    Thank you all! I hope I can brainstorm with you again another day.


  • 4 years ago

    Vote for original layout, #1. Would add a sink at windows and move dishwasher there. Sink at island is for prep. I don’t feel like route is too circuitous from garage to kitchen.

    Pocket door to pantry would be better, keeps kitchen pathway clear.

    Maybe add a breakfast/coffee bar on side wall of fridge.

  • PRO
    4 years ago
    last modified: 4 years ago
    The first thing I'd ask is WHO is the builder targeting? Where's the second floor? The main floor suite bath and closet are a total mismatch. A tunnel hall to that suite.

    I see a huge kitchen that goes with how much more? Everything (kitchens too) lives in the envelope of a larger context. The stairs go where/what?

    I think you and builder can do a lot better and admittedly I am not on the site.

    I'd love to see the second floor. PS..... walk in pantry is the first to go . There are SO many more great ways for storage, such as the butler pantry aka Mama Goose!!.

    You have to "tell" people what to like. Not give them what has been around for thirty five years.

    " Builder asked for a big house" ......he forgot it isn't just about big. Go knock heads with him. You could have better on 70 % of this is my bet. More gracious too.

  • 4 years ago
    last modified: 4 years ago

    I played around with some changes and removed some walls. It is very easy to erase stuff on paper ya know! 😉 Again I am not a pro, so take these changes with a grain of salt.

    I too would like it to be more of a straight shot coming in from the garage to the kitchen. I was imagining carrying in the groceries.

    Since I erased the walk-in pantry, I put tall pantry cabinets against the garage wall instead. You could also use the mudroom for storing overflow pantry items like big packs of papertowels from Costco, brooms, vacuum, etc…. It seems like it‘s plenty big for both functions.

    I used mamagooses island layout. I moved fridge on the back wall, so I tried to make the range centered from there. Only thing is by moving the fridge, the range would not be centered perfectly to the island. I personally don’t mind it. I thought it could line up with the end of the island though.

    I wasn’t sure if the tiny powder room is absolutely needed or not. Would one bathroom on the first floor work? If you think it is nessecary, just ignore that change. I just thought if that back room will mostly be used as an extra office, excersize room, or a guest room on occasion, I thought it might be ok with the one full bath.

    Oh and I also changed the closet to a reach in, so there was more bedroom space. It seemed cramped.

    Also, I cannot tell, what is happening on the east side? Thought it would be nice to have a nice size deck or patio for a BBQ off the kitchen and an outdoor entertaining space.


  • PRO
    4 years ago


  • 4 years ago
    last modified: 4 years ago

    MDLN,

    Well, maybe in my layout we could re-label the mudroom as

    ”mudroom/walk-in pantry” 😂

  • 4 years ago

    I think you need a powder room on the first floor.

  • 4 years ago
    1. You get better work flow around the stove in option 3, a dedicated coffee bar/wine bar/serving ware station, line the pantry up with the main walking path, and keep the fridge accessible by people who are not cooking. Aesthetically, it will feel off center, but it has the best work flow for a serious cook and the fewest conflicts of multiple people are in the kitchen.
  • 4 years ago

    I would really suggest hiring a professional certified kitchen designer for this. I’m guessing this house is expensive and a well designed kitchen will be a big selling point.

  • 4 years ago

    Pocket door to pantry.

  • 4 years ago

    I had to go back and reread and I see this home is a speculative build. You’re getting great advice for a great home, but I am sure you will have the builder want to maximize profits so they may nix things that drive up cost. And want features that wow people without true substance. For ex, the pantry. Walk in pantries with wire shelving or just wood shelving is much cheaper and impresses the average Joe Schmo homeowner than pantry cabinetry. Just like how everyone thinks “must have walk in closet” when some are just inefficient wastes of space. I agree with Jan in principle but the fact is people are stupid and are impressed by big. There was a homebuyer on here in a fit about the house they bought being a few hundred square feet smaller on one appraisal versus another—“my famlly requires x amount of sq ft! “— even though they thought it was plenty big on their showing.

    You are limited on a speculative by trying to build for what “most” people want