Software
Houzz Logo Print
glossygal

Bathroom Reno need help asap!

4 years ago
last modified: 4 years ago
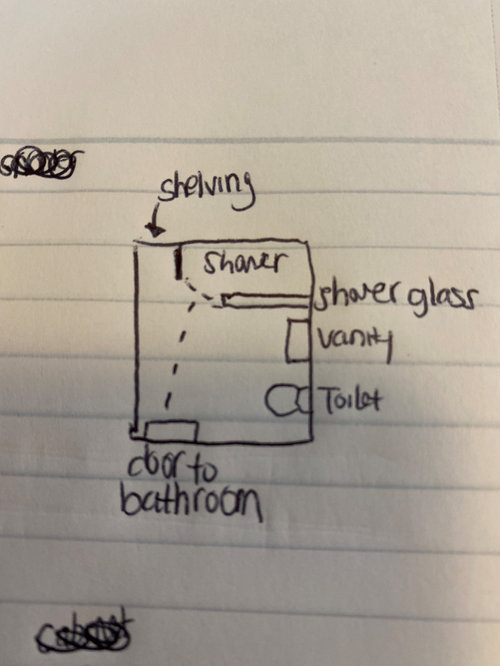
Hello, I am in the later half of my bathroom remodel and wanted to add a small wall for a built open shelving. The issue is that I have picked a free standing fixed shower glass wall to create a more open layout concept.

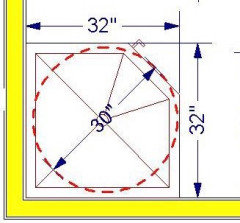
The layout of the bathroom is very simple, it’s about a 6.5 x 7.5 ft bathroom. I have chosen to place the toilet in the right corner of the bathroom, the vanity next to it (in the middle), and the shower wall next to the vanity. This created a 32 inch width walk-in shower.


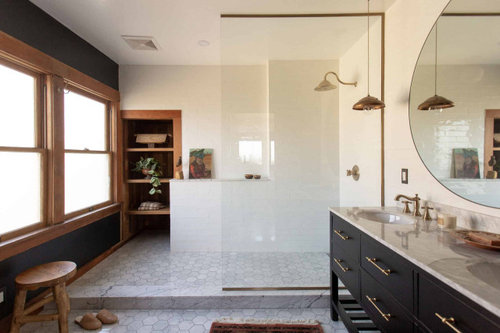
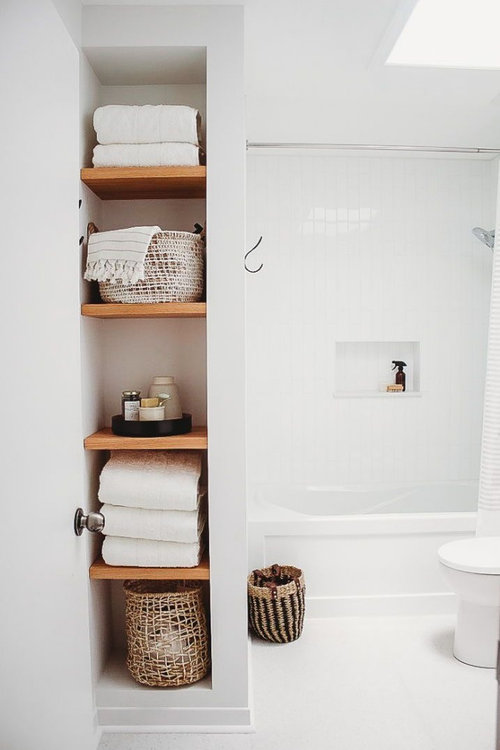
I had the idea to add a wall to the other corner of that shower to add floating shelves for storage as I have no storage with the current layout. The issue is that I can’t make that wall the same depth of 32 inches as the glass wall so that it lines up. My contractor advised it to be 20 inches so the entry would be bigger into the shower. I haven’t been able to find a picture online with this same concept I’m trying to achieve. I am not sure if walls should always line up as they always enclose a shower/bathtub.


The entrance to the shower would be diagonal, otherwise there would only be 24 inches for the entry and I believe I need at least 28 inches for a standard opening into a walk-in shower with no door.

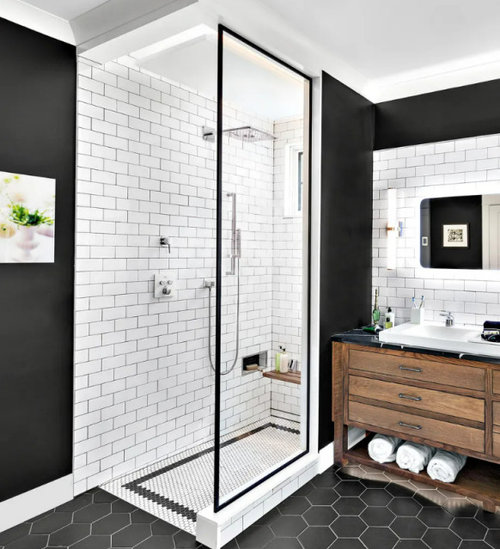
I am happy to provide more details but have provided all the pictures I used to make this layout. Please forgive me for my poor drawing skills! My contractor will need me to make a decision on this by tomorrow.


Any advice would be extremely appreciated!


Comments (17)

  • 4 years ago

    Hi. If you hold out a tape measure… I imagine that 20” open shelves would work. You’d just adjust your folded towels accordingly. Open shelves are mostly for show anyway so you may not use it to store tons of stuff on them anyway. Was 32” the max you could squeeze out of the area for the shower?

    glossygal thanked Chris
  • 4 years ago

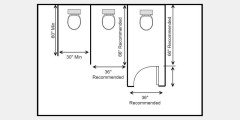
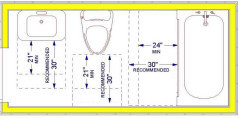
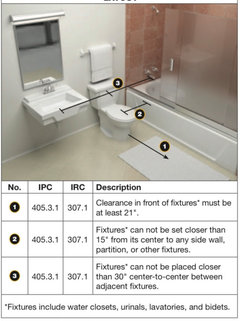
    Each fixture needs a minimum of 30” on center. Including 𝐢𝐧𝐬𝐢𝐝𝐞 the shower. That actually takes more than 90” to do. Which is why a 5x8 space is a standard bathroom size.


    glossygal thanked User
  • PRO
    4 years ago

    IMO a 32" shower is too small.IMO a tub/ shower and no shelving would be a better choice and just a glass shower screen to help make the space feel more open

    glossygal thanked Patricia Colwell Consulting
  • 4 years ago

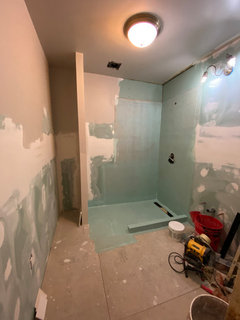
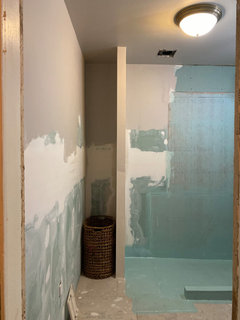
    Thanks everyone! Our contractor needed to know by yesterday so he went ahead and placed the wall. Here is what it looks like as of today.


  • 4 years ago
    last modified: 4 years ago
    That SO is NOT how to do any of that. Gonna leak. You hired badly.

  • 4 years ago
    last modified: 4 years ago
    How will it leak? I don’t follow. It will all be tiled and there is a 2 inch decrease in the floor by the shower head. Keep in mind there will be a glass door. If you don’t mind me asking, are you a contractor, Verbo?

  • 4 years ago
    last modified: 4 years ago
    A 2” slope just at the head isn’t how you build a tiny little curbless. The entire room should be done as a wetroom build. Which is why that atrocity of a build will leak. Badly. Not taping and thin setting the joints isnt how its done. A half hearted curb with halfhearted paint on membrane isnt how its done. Zero anything done correctly for build, slope or waterproofing, is not how it’s done. https://www.ceramictilefoundation.org/homeowners-guide-to-hiring-qualified-tile-installer?hsCtaTracking=a225d16e-c8b5-4bcb-85ee-3db5944d7e26%7C975a0ee8-c1b2-4a20-a5a0-c2b01471a8f4

  • PRO
    4 years ago

    100% redo. With a different contractor.

  • 4 years ago

    If the idjut doesnt own a copy of this, he needs to be run off the property. I have a whole row of the older ones, plus the new 2022 edition that includes premounting mosaics and some other new details. Nothing has changed on the basics of a proper shower build though. And that guy wouldn’t know how to do it if the proper preslope bit him on the family jewels.


    https://www.tcnatile.com/products-and-services/publications/218-english-publications/188-handbook/983-2022-tcna-handbook-for-ceramic-glass-and-stone-tile-installation.html

  • 4 years ago

    It’s too late now, but 32” is too small. One of my apartments had a 32” shower and prospective tenants would look at it and say “I wouldn’t fit”. They were right.

  • 4 years ago

    If that is actual cement board with Aquaguard applied, the joints all needed to be taped with non-alkaline take, screw heads set and the joints and screw heads spackled with thinset.

  • PRO
    4 years ago

    That is not waterproofing so we will see you back in a few months with leaking issues and wanting to know how to fix. BTW that space now will be impossible to work with for shelving since it looks very narrow and BTW you need a lot better lighting which should have been done already . This is a case of you don't know what you don't know.

  • 4 years ago
    last modified: 4 years ago
    He's not done waterproofing. The tile isn't going on top of this. The shelving is the same size as an old cabinet we had before and fits a laundry basket. It fits our needs. The shower depth/width is 34 inches by 64 inches in length. The opening to walk into the shower is 30 inches. @Patricia Colwell Consulting - lighting is not done either, we only have one bulb in the flush mount fixture and we are getting more and the watts are much lower than what we are planning to have.


    I was just asking if that additional wall would look weird (which it doesn't in person), if you are going to say its going to leak at least provide step by step to waterproofing like @millworkman did. @User you need to provide actual advice of what should be done, not that it's not going to work along with books and links as to how to hire someone.

  • PRO
    4 years ago
    last modified: 4 years ago

    Industry standard ruling authorities should always be the final say in how the project is done. That would be the TCNA. Sad to say, this project is a complete fail in that regard. The remedy is not online instruction from unknown posters. The remedy is to end the existing contract. Then hire a contractor who is familiar with TCNA standards. He should write it into his contract that he will use TCNA required methods. If he is a member of the NTCA and is a CTI, all the better.


    https://www.ceramictilefoundation.org/blog/hire-a-tile-installer-roadmap

    glossygal thanked User
  • 4 years ago

    Is that shower wall cement board? Doesn't look it. If I were you I would seriously listen to the experts on this forum or else you'll be back here in a year asking why your shower is leaking.

  • 4 years ago

    @cpartist It is.