

kitchen bar with mixed ceiling heights
4 years ago
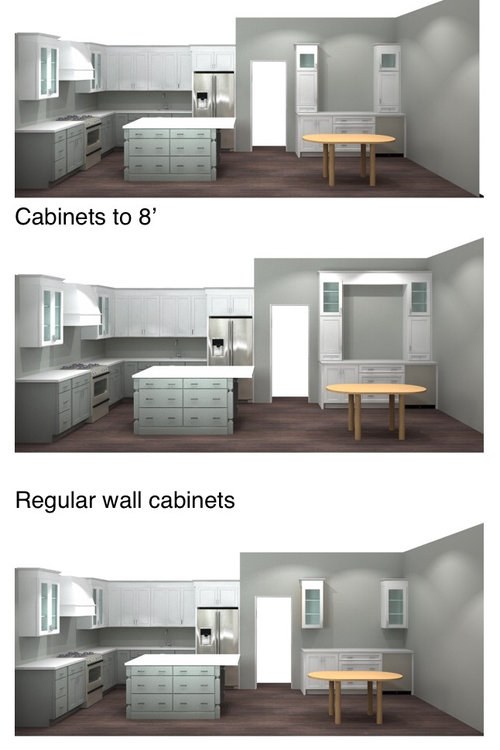
no wall cabinets
cabinets to 9’ (6-12” crown)
cabinets to 8’ (6” crown)
cabinets to 10’ ceiling (12-18” crown)
Sort by:Oldest
Comments (6)
Related Stories
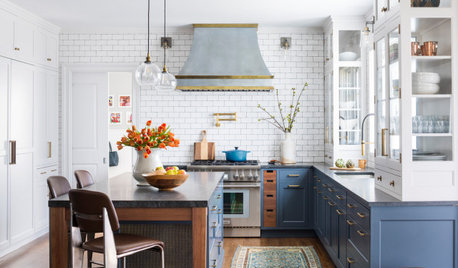
KITCHEN MAKEOVERSKitchen of the Week: A Balanced Mix of Blue, White and Walnut
A designer helps her clients set up for entertaining with a new kitchen bar and personalized style
Full Story
CEILINGSTented Ceilings Raise the Bar
Whimsical or elegant, fabric or paint tenting can take your rooms to new heights
Full Story0
KITCHEN DESIGNA Buyer’s Guide to Kitchen Counter Stools and Bar Stools
Before shopping for counter or bar stools, read our guide to stool heights, styles, spacing and comfort considerations
Full Story
LANDSCAPE DESIGN8 Stylish Outdoor Kitchens With Bar-Style Seating
These entertaining-friendly setups offer inspiring ideas for outdoor kitchens in a range of styles and sizes
Full Story
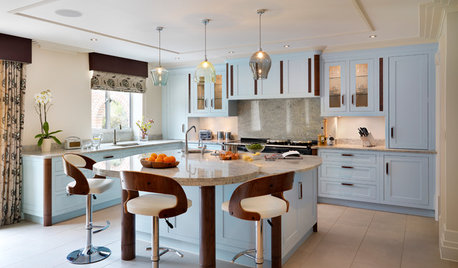
KITCHEN OF THE WEEKKitchen of the Week: Modern and Traditional Elements Mix in Minneapolis
A homeowner’s love for Belgian design is reflected in an updated kitchen that offers great function with transitional style
Full Story
KITCHEN DESIGNHot Seats! 12 Great Bar Stools for All Kitchen Styles
Seek some hide, go backless, pick a swivel or a footrest — these stools let you belly up to the bar or island however you like
Full Story
KITCHEN MAKEOVERSKitchen of the Week: Elegant Mix of Wood and White
Removing a pantry allows a designer to create a more beautiful and functional space
Full Story
KITCHEN DESIGNKitchen of the Week: A Mix of Textures, Metals and High Contrast
You’d never guess the kitchen in this 1930s Florida home was new, which was exactly what the homeowner wanted
Full Story
NEW THIS WEEK3 Warm Kitchens That Mix Blue, Green and Wood
Look to this color palette to add inviting personality to the room
Full Story
KITCHEN DESIGN9 Molding Types to Raise the Bar on Your Kitchen Cabinetry
Customize your kitchen cabinets the affordable way with crown, edge or other kinds of molding
Full Story





Patricia Colwell Consulting
Beth H. :
Related Professionals
Chillicothe Home Remodeling · Duluth Kitchen Remodelers · Fredericksburg Bathroom Remodelers · Sault Ste. Marie Interior Designers & Decorators · South Sioux City Interior Designers & Decorators · Martinsburg Architects & Building Designers · Parkersburg Architects & Building Designers · Liberal Architects & Building Designers · Toronto Architects & Building Designers · Syracuse Design-Build Firms · Athens General Contractors · Huron General Contractors · Carbondale Flooring Contractors · Auburn Flooring Contractors · Concord Flooring ContractorsHALLETT & Co.
jaja06
ci_lantro
Bethany SzczepanskiOriginal Author