Software
Houzz Logo Print
webuser_438643674

Kitchen design any good?

4 years ago
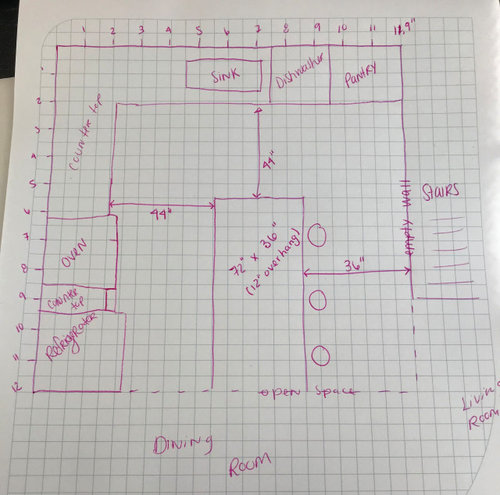

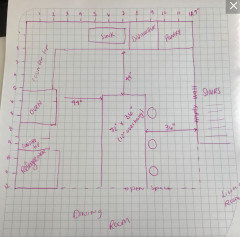
I currently have a 11,9x11,9 U shaped kitchen. (oven is currently on the empty wall of my new design). i hate it! i want to have an island and i sketched this new design. Do you think this is a good idea ? it’s not a big kitchen so i’m stressed it will be too cramped! what do you guys think?

Comments (25)

  • 4 years ago
    last modified: 4 years ago

    A 36" deep island will not have a 12" overhang. The cabinets are 24", plus a back panel and front overhang, so maybe 10-10.5". The NKBA recommends a minimum overhang of 15" for comfortable seating at counter height. 36" aisles are 'slide behind' width--at least 44" is needed to comfortably walk behind the stools. The rest of the layout looks OK, but I would want more space between the fridge and range.

    I would suggest a counter-depth fridge. Is there a window in the kitchen?

    NKBA guidelines

    New to Kitchens? Read me first.

  • 4 years ago

    Agree with mamagoose. Also, are you planning on a 30" wide fridge? That's what your drawing shows. Suggest you redraw that side and give more space between fridge and stove.

  • 4 years ago
    last modified: 4 years ago

    what if you keep the U but tighten it up...place sink and fridge on far long wall ..range and hood in middle or top of U and on dining room side of U place overhang w stools. minimum across U is 5 feet..you can try 5.5 to 6 feet across and still have a good overhang. It looks like the existing U was too stretched out I think. this is better..


    Orinda Kitchen and Bathroom · More Info


  • 4 years ago

    If you really want counter seating, then herbflavor's idea is a good one. I prefer an L with island, and I think your basic design is a good take on this configuration. I would eliminate island seating to make this work in your space. Your dining room is right there, completely open to the kitchen, so there's no compelling need for island seating.


    Agree with mamagoose on adjusting the fridge/range/sink spacing.


  • 4 years ago

    I forgot to mention i am building the island myself so there will be a 12 inches overhang. i took the measurement of my current fridge. there is a window above the sink. the entire wall with the sink and the countertop on the left side stay the sme as the old layout to keep the cost down! i thought 36 inches between island and esll is ok because the wall between the stairs is only 8 foot long so there is more space for the last two seats. does my edit change your opinions?

  • 4 years ago

    I agree with the spacing around the stove. I would double the space between the stove and fridge. Something like this:


  • 4 years ago

    I don't understand how building the island yourself gives you a 12" overhang. You still have all of the components mamagoose added up. Unless you are using shallow cabinets, or building open shelves under the countertop instead of cabinets?

  • 4 years ago

    One other thing to consider. Your current fridge may be 30". But that's not the most standard size. If you build for a 30" fridge, you are locked into a more difficult shopping process when it's time to replace.

  • 4 years ago

    @mcarroll16 i sketched a 20 inch deep cabinets so i have the space for a 12 inch overhang. i am not using already made cabinet boxes, but anyway there is 18 ’’ deep cabinet on the market. 30’’ seems to be the average for a normal fridge. 90% of the best sellers fridge on best buy arr 30’’.

  • 4 years ago

    @gardengrl66 z5 i thought about this! i was worried about the doors of the fridge knocking on the wall, but maybe I am wrong ? the dishwasher would be next to the fridge, i don’t know if that would be ok

  • 4 years ago

    Well you would need to account for the fridge door opening and it is good that you thought about it. Depending on how deep the wall is, it may or may not "interact" with the fridge handle, and then there's just always the few inches needed for the actual door hinge to open fully. But you seem to have plenty of prep space between the sink and the stove, so perhaps you could move the dishwasher/sink a couple of inches if needed to ensure full range of motion of the fridge?

  • 4 years ago

    I'm not a designer and many on this forum have great kitchen design skills so take these comments for what they're worth. When I cook I usually start with removing things from the refrigerator, washing produce, slicing/dicing ingredients, then cooking. Prep always happens immediately adjacent to the sink. Given the proposed island layout I'm not seeing how it will be useful for anything other than seating. It will take up a lot of space and you'll need to constantly walk around it to use it for prep unless you just use the short end. Plus the refrigerator placement will limit how the island can be used because anytime someone needs to open the door the person working there will have to move. Maybe I'm just not envisioning things how they'll function in person. Good luck with your remodel, Claudia.

  • 4 years ago

    The more standard configuration for this would be space for a 36" frig. Then 30" of space to the range. That base cabinet can be a 30" 3 drawer for pots and pans Then the 30" range. I'd go induction slide-in. This gives you good work zones on both sides. Otherwise, the space you have to the right of the range now is not as functional. It won't get all used. A larger island would likely get a prep sink. 16". I'd go with a single bowl main sink. Smaller than you show. 28" in a 30" base is very large in everyday use. All 3 drawer wide cabinets where possible. The island could get two 36" units. Don't neglect work zone task lighting. Recessed led.

  • PRO
    4 years ago

    Do you have pictures of the current space so we can see where the window is and any doorways , etc?

    As far as the size of the ref goes, that depends on how many people are in the home. I have a 30" ref and there are many days where it is just not big enough. So be careful before deciding that.

    When you are in a tighter space, you make compromises. Not all designers will agree on whether they should be made or not. The challenge you are facing is space. Your plan says 44" walking space. That looks to be a counter to counter dimensions. Depending on the depth of your ref, that space can very easily be only 39" - not horrible but not great.

    As for the seating side, 36" is fine as far as just sitting there goes - it is the ability for people to get up and move. No one will be able to pass behind the seated folks.

    There's what you should do from a proper design and guidelines point of view and then, of course, there is the compromise and what you are willing to live with. Do everything you can to "test" these walking spaces to know how confident you are with them or come up with an alternative.

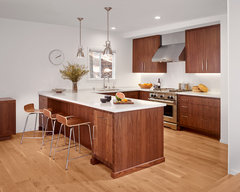
    Have you considered a peninsula instead of an island? Something like this:


    Good luck!


    Claudia No thanked Debbi Washburn
  • 4 years ago

    We have a very similar layout and dimensions, except we have another bank of cabinets where your plan has an empty wall. We put in a large prep sink (27" wide) at the dining room end of the island, which works great as it is close to the fridge, stove, and island counter for prepping. The other sink is mostly used for dishwashing. I love having two sinks so that the prep sink is always empty and ready to use for filling up a pot of water or washing veggies.

  • 4 years ago

    @vhgm do you feel cramped ? do you think my layout is horrible haha ?

  • 4 years ago

    @Debbi Washburn i’ll think about the peninsula thank you!

  • 4 years ago

    I'm not a designer, but I agree w/some of the ideas presented here. The first thing I didn't like was the small space between the fridge and stove. You'd be happy with having more room there. Everything else looked good. In saying that, I also liked the idea of moving the Fridge next to the DW. To prevent the fridge door from hitting the wall, you'd build a surround for it. That way it would be a few inches away from that wall. Put the pantry on the end where the fridge is...or build a peninsula on that end (unless you really need the pantry). You could also leave the pantry where it is, move the dishwasher to the other side of the sink, then put the fridge next to the pantry. Another thing I thought of is if a square island would work in that area or once the fridge gets moved, a island facing the window and seating on the dining room side. I think some others more in kitchen design would have to chime into if any of these ideas is possible in your area. I'm very visual and I have to see the room to determine stuff. lol I've included some photos to show what I'm talking about, but like I said these might not work in your area/kitchen size.


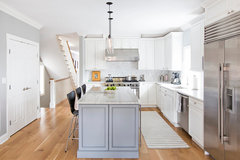
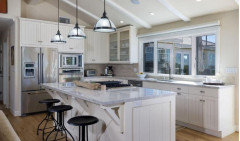
    I think this is similar to your end goal. As you see here there is plenty of room left of the range. Looks nice and not crowded.


    Ventura Eucalyptus · More Info


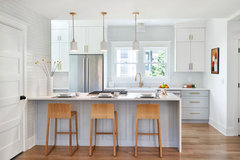
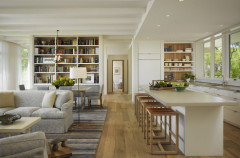
    An idea for the fridge and sink on the same run. Also the island chairs facing the kitchen.

    Wellington · More Info


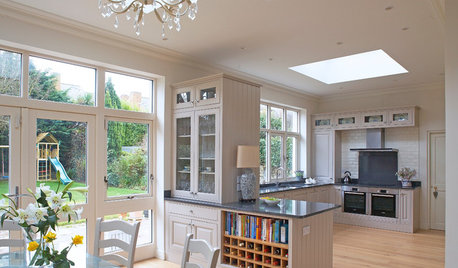
    Peninsula idea

    PROJECT NW QUIMBY · More Info


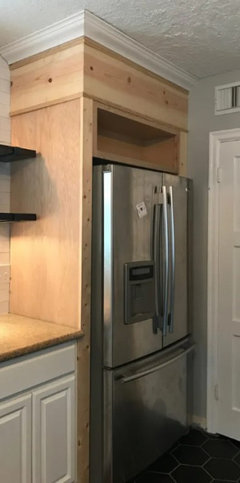
    The surround that keeps the fridge away from the wall.


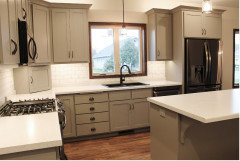
    Fridge location next to dw.


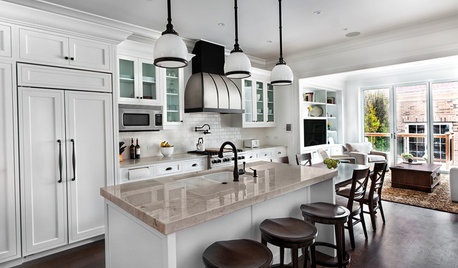
    A couple of island photos where the chairs face into other rooms.


    Claudia No thanked Tina S
  • 4 years ago

    Agree that ice/water/fire flow is optimal. But, I would feel nervous about moving the fridge to the right of the DW. A fridge door opening towards the DW has a high chance of accidental dents. A fridge door opening towards the wall might not have clearance to open fully. There's not a lot of room here for spacers--definitely not enough room to put a cabinet between the fridge and the DW. Small kitchens have to make tradeoffs. Preferences vary, but for me I would make the tradeoff of having the fridge placed as in the original plan. Gathering produce and dairy for prep is only one or two trips per meal.

  • 4 years ago

    @Claudia No What is it that you hate about your existing kitchen? What do you think you would like about having an island? Is seating in the kitchen a priority? More counterspace? More storage? A small kitchen often requires breaking rules or bending guidelines. I have a few ideas but it depends on what's most important to you and the way you and your family use the kitchen. (My previous kitchen was a similar size with 4 doorways LOL)

    Claudia No thanked cheri127
  • 4 years ago

    @cheri127 it’s missing countertop space. too much space between the U, i really love an island for the seating, so fun when hosting or just a glass of wine! i dream of an island haha!

  • 4 years ago

    Unfortunately, you don't really have room for an island, especially with seating. However, you wouldn't be the first person to squeeze one in even though it doesn't fit. :) I was thinking you might be able to do a G shape, with seating on the diining room side, but that's kind of tight too.


    If you're determined to go with the above plan, I agree with others to put more space between the range and the fridge. I'd also do a counter depth fridge which means it's going to be wider than 30".


    I like Debbie Washburn's penisula. It might not give you more work space but it's great for guests hanging out, kids doing homework or crafts and staging appetizers or buffets. Good luck and please come back and show us your new kitchen!


  • 4 years ago

    I like Debbi's plan too, if you really want seating, or even an island that's social, not just work space. It still brings some worktop almost as close to the sink and range as the island would, and it's a much better traffic pattern on the work and the seating side. As long as there's 24" between the fridge and the cooktop, there's really plenty of counterspace in the L for normal meal prep.


  • 4 years ago

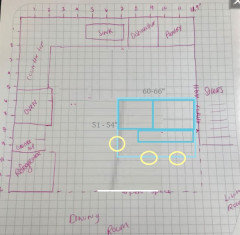
    Thank you everyone ! I will take your suggestion and move the oven a bit! I orginally didn't want to because I am keeping the current cabinets! For the island, I'm still leaning toward this design... I'll think about it.