Software
Houzz Logo Print
diego_valladolid

Quartz backsplash placement on awkward wall.

4 years ago
Hi all.


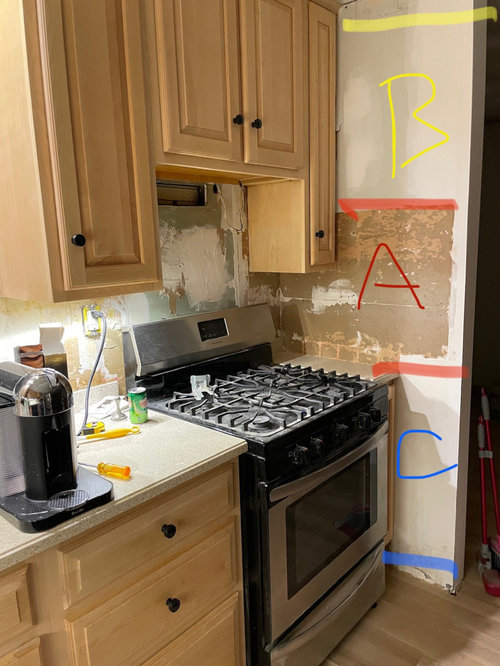
We’re installing quartz backsplash in our kitchen and are having a hard time figuring out how far to extend it on this small wall near the stove.

A. Where the original tile was and the same height as the rest of the kitchen (except for the window area that would go all the way up to the ceiling.)

A + B. Quartz extends all the way up to the ceiling? Would this take away from the window+backsplash being the focal point?

A+B+C. The entire length of the wall? Seems like overkill but what do I know.

Thanks all!

Comments (20)

  • 4 years ago

    probably just BA given the price of quartz. better focus on your window area too. I'd be tempted to stop at the depth of the range, rather than the arbitrary rectangle that is there.

  • 4 years ago

    Thanks. The original plan is still to wrap the window area in quartz and possibly as you’re suggesting go up to the ceiling on this wall.

  • PRO
    4 years ago
    last modified: 4 years ago

    NO.

    This is not the kitchen for quartz on a full height splash. Get a nice tile. Quartz behind a stove is asking for scorch, and nothing about the kitchen and it's layout, nor its range suggests this to be a good idea. It's overkill for the look of the kitchen.

    Assuming a new quartz for counter tops.....and WHAT is that by the way? You install it, and then bring home tile samples to complement before you finalize your decision.

    As to the A,B, C.......question for tile?

    Tile ends at the counter top edge in front, and UNDER the upper cabinet.

    the point is..........the quartz concept is still overkill and over the top for your kitchen : ) Sorry, no and re think the plan.

  • 4 years ago

    Pretty cabinets and floor! On right of stove I would definitely tile section A. But consider a pretty tile for backsplash. If changed to tile I would do entire right wall. Not sure how much space is there next to stove to fit tile there properly

  • 4 years ago

    If this was my kitchen I think I would just install the backsplash material on the back wall and nothing on the right side wall, as long as the countertop can be installed flush to that wall. Good luck!

  • 4 years ago

    What is your countertop…is what’s there staying? Because you already have a 3” piece of backsplash from that material.

  • 4 years ago

    Not part of the discussion, but are you getting a new stove? Lot’s of construction dust 😬

  • PRO
    4 years ago

    First that range should never have been installed there and now NO quartz next to those burners ,

  • PRO
    4 years ago

    The chance of scorching engineered stone in this application is remote, however, you need to make sure you'll be able to open the far right cabinet door if the splash is installed that high.

  • 4 years ago

    Just do part of A in tile- up to the bottom of the cabinet, and to the front edge of the counter.

  • 4 years ago

    It doesn’t look like the cabinets have large enough fillers to be able to put quartz adjacent to them. I would not put backsplash on the side wall at all.

  • 4 years ago

    Thanks everyone for your feedback and concerns. Sadly, we didn’t realize quartz was a problem until just now after reading these comments and starting to research. “You don’t know what you don’t know”

    We just signed a contract for the purchase and fabricators are coming tomorrow to measure. The wife called out the height just yesterday which now snowballed into this discussion.

    Additional details:

    • All countertops are being replaced with Silestone Etheral Glow.

    • Yes, the range will be upgraded.

    • At 2 cm” that cabinet door has clearance, but not at 3 cm. Was told backsplash would be 2 cm” but would need to triple confirm if we decide to still go this route.

    • We are upgrading an existing kitchen. Not thrilled with the range location either.

    Misc:

    • Cabinets are solid maple, they were sanded down and have a matte finish.

    • Hardwood floors are white oak.

  • 4 years ago

    I wouldn't put any backsplash on that wall.

  • PRO
    4 years ago
    last modified: 4 years ago

    I'm gently trying to say that you need much more of a wow kitchen for a solid surface backsplash. ....and quartz isn't the best for that, just trust me. It's a plastic resin.

    Please stick to a tile, save money, and end happy.

    It's a small kitchen and you did a facelift, no appliance re arrange, no cabinet upgrade. ( micro is going back up over range ? ) it's just an unnecessary, over the top attempt at luxury. Tile........I beg. Options abound.

  • 4 years ago

    love your cabs! if the fabricators are coming tomorrow I would be tempted to skip the slab backsplash so as not to create more problems down the road - you can get your lovely counters done and then can take your time and think through the BS more carefully. it is nice to see everything in place and live with it all before deciding - good luck, youre almost there!


  • 4 years ago

    Agree 100% with @la_la Girl

  • 4 years ago

    I agree too.

    I would do tiles on just the back wall. No sIdesplash. No slab. You have the small counter as a buffer.

    You would have to literally fling the tomato sauce to get it on that side wall.

  • 4 years ago

    Update:
    Just got off the phone with the company and backsplash is now removed from the job.

    As deflating as it feels to think we had this box checked off in the renovation, I’m glad we dodge a potential costly bullet.

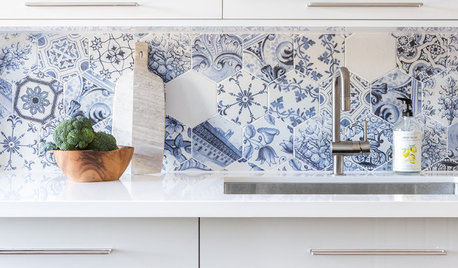
    Now does anyone have a suggestion for tiles? :D

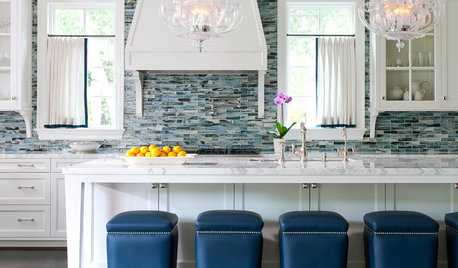
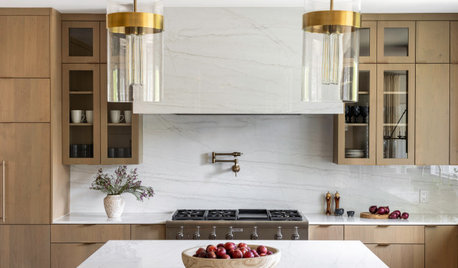
    Attaching the countertop material and our inspiration.

  • 4 years ago

    Love your inspiration photo. Maybe you can find a similar pendant for over the sink to compliment countertop.

  • 4 years ago

    Thanks! We’re actually plagiarizing the island/pendant look as well. Island is being built as we speak.

    Similar chairs, brass faucet, white sink.