

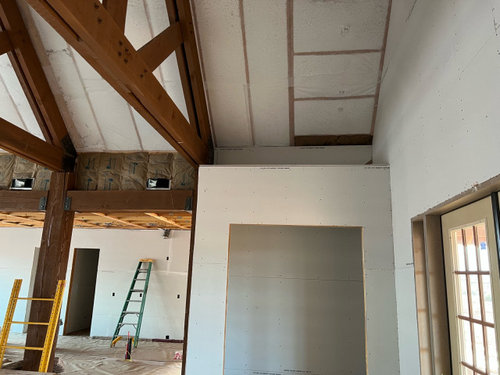
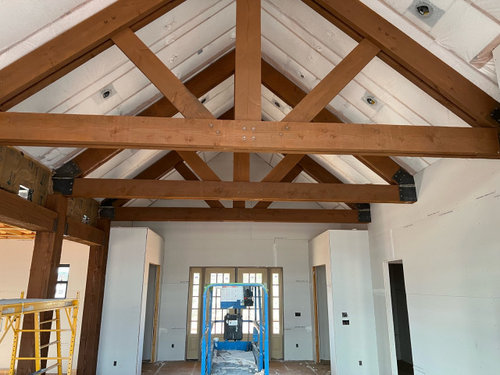

empty space in entryway.
4 years ago
Sort by:Oldest
Comments (10)

Related Stories
MORE ROOMSGreat Space: Unique Wood Wall Warms Up an Entryway
Designer Shari Misturak solves an interior design challenge with a walnut wall installation inspired by cityscapes
Full Story
MUDROOMSRoom of the Day: A Most Important 5- by 14-Foot Space
This busy mudroom is a lifesaver. Here’s how the designer found the space and made use of every inch
Full Story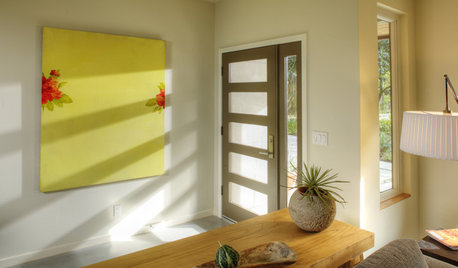
DECORATING GUIDESSmart Solutions for Nonexistent Entryways
Barely enough space to hang your hat? Front door swings past your living room couch? These remedies are for you
Full Story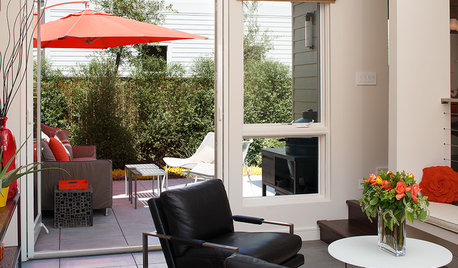
CONTEMPORARY HOMESHouzz Tour: Gaining Space and Options With a Flex Room
See how a new entryway bonus room increases dining and entertaining possibilities, and improves this California home’s flow
Full Story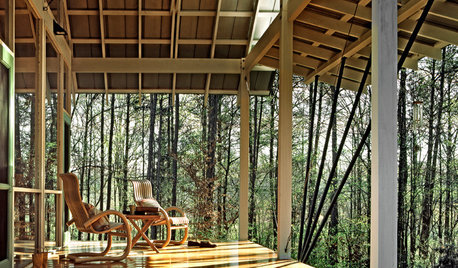
ARCHITECTURE14 Beautiful In-Between Spaces: Verandas Around the World
See how architects are using transitional spaces for shelter and sun harnessing, in homes from Austria to Wisconsin
Full Story
LIFEEmpty Nesters: Some Upsides to Downsizing
Moving to a smaller home can come with unexpected challenges along with a bounty of benefits
Full Story
SMALL SPACESWatch an Entryway Bar Transform Into a Table for Two
On the heels of his ingenious folding apartment, an architect turns his talent to a versatile feature for a Manhattanite
Full Story
ENTRYWAYSTrending Now: Great Ideas From the Most Popular New Entry Spaces
Houzzers’ favorite entryways include features such as benches and an indoor contemplative garden
Full Story
BASEMENTSBasement of the Week: Modern Style Converts an Empty Concrete Box
From raw wasteland to fab living, sleeping and storage space, this snazzy basement now covers all the angles
Full Story
TRENDING NOWThe 10 Most Popular Entryways of 2019
Houzz users gravitated toward spaces that feature custom built-ins, rich colors and natural light
Full Story




Lyn Nielson
ci_lantro
Related Professionals
Belleville Interior Designers & Decorators · Mobile Furniture & Accessories · Milwaukee Furniture & Accessories · Olympia Furniture & Accessories · Rockford General Contractors · Pullman General Contractors · Galveston Interior Designers & Decorators · Brooklyn Interior Designers & Decorators · Myrtle Beach Architects & Building Designers · Rock Hill Architects & Building Designers · Fort Worth Architects & Building Designers · Martinsburg Architects & Building Designers · Aurora Architects & Building Designers · Sioux City Kitchen & Bathroom Designers · Anchorage Kitchen & Bathroom Designerskandrewspa
howistyle
Jacob GoldbergerOriginal Author
Jacob GoldbergerOriginal Author
ptreckel
elcieg
palimpsest
Old House Restorer