

Large Kitchen Layout Help
Hi everyone,
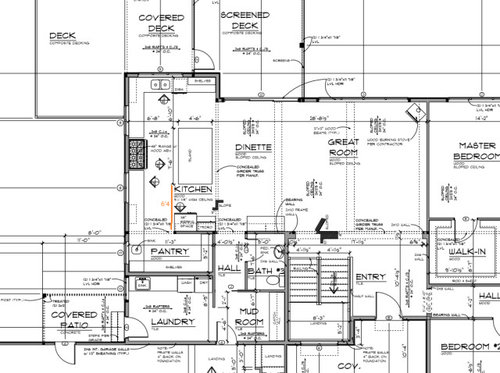
We're working on our new build plan and are in the pretty final stages. We have a large kitchen that is wide. I've given a lot of thought about the functionality of this and "zones" within the kitchen and think it will be okay, but ultimately wanted to have others look at it and get feedback. Maybe there is a different layout we weren't considering? Maybe someone has a similar layout and thinks it's great.
I wanted to have the main sink looking out a window and I also am set on having an unobstructed island surface. We also love the idea of large windows flanking the stove, so we will have minimal upper cabinets.
One item that I think will be changing on the plan is the shelving to the right of the sink. This will move into the hard to reach corner to the left of the sink , and an upper will be put on the right.
Open to ideas and suggestions. Please be kind :)
Comments (29)
 4 years ago
I have windows on either side of my range and i love them. with that huge pantry, you can afford to lose a couple upper cabinets.
 4 years ago
Looks great! I think you would get better workflow if your prep sink was a few feet left of the cooktop, not in the pantry. Consider eliminating that upper left of the window and putting the sink on that section of countertop. As drawn, the work flow is walk to fridge, then all the way into the pantry to wash veggies, then back to the cooktop. Bringing the sink into the main kitchen gives you an ergonomic prep zone. That plus your beautiful clean zone would make this a terrific multi-cook kitchen.
Related Professionals
Lynchburg Interior Designers & Decorators · Rochester Interior Designers & Decorators · Kalispell Interior Designers & Decorators · Albany Architects & Building Designers · Westminster Kitchen & Bathroom Designers · Worthington Kitchen & Bathroom Designers · Lincoln Kitchen & Bathroom Designers · Lawton Kitchen & Bathroom Designers · Merced Kitchen & Bathroom Designers · Lubbock Kitchen & Bathroom Designers · Taunton Kitchen Remodelers · Charlottesville Custom Countertops · Beatrice Custom Countertops · Newark Custom Countertops · Murrieta Custom Countertops- PRO4 years ago
IMO you should never cross in front of the range to go from fridge to sink so I would either put a prep sink in the island or move the fridge so if moving the fridge then put it where the shelves are by the DW BTW your walkway in front of the range is too small. I never like walkin pantries but that one is almost a must in this space since the space was not designed first when designing the house. Where is the electrical for the island that work space needs to be free of traffic .
 4 years ago
The kitchen layout looks good to me but I’m not a pro. I also like an island without a sink.
In perusing the plan I didn’t see a master bathroom (?).
Is the covered patio going to reduce the amount of sun you get in the kitchen?
Any photos or renderings of the outside of the house? It looks amazing so far. 4 years ago
Sink fridge and stove way too far apart. I would place fridge on king wall with stove but flip things around a bit. Make the fridge wall a ‘bar’ or coffee station
And that’s a looong walk from master to kitchen I see no door to master good for privacy but wowza. Will this be an aging in place home?- 4 years ago
I still don’t understand an unibstructed island - it won’t be used except to look at? i would not wash veggies, cross aisle to prep on island, then cross again to range. so i would put in a prep sink so i could use the island. but i agree moving fridge would work well if you want to prep next to the main sink. as is you have to walk to fridge cross range then to sink and back to range which sounss annoying and will be problemaric if you ever have 2 cooks.
- 4 years agolast modified: 4 years ago
Your refrigerator and sink are much too far apart and the island is pretty much a barrier island b/w the sink and refrigerator. Everything is spread too far apart for a functional workspace.
Your Kitchen will not work well without a prep sink in the island -- unless you're OK with getting your 10,000 steps in just making dinner and don't mind dodging island, appliances, and other people working in the Kitchen?
If you move the prep sink from the pantry (where it really shouldn't be anyway) to the counter to the left of the range, just be sure you have a least 42" b/w the sink and range, with 48" even better. The island will still not be very useful, but at least you will have the refrigerator, prep sink, and range in a better "work triangle" / work zone layout.
I recommend a prep sink in at least a 21" sink base. While 18" will work, the sink in an 18" sink base is a bit small for working in -- food, tools, and hands all have to fit with plenty of work room.
I like where the Cleanup Zone is -- near the table space and there appears to be enough dish storage space near the DW and table space. However, I would not do open shelves since that would mean a high degree of discipline to keep them neat and clean. If you stay with shelves, then only store dishes/glasses you use every day on them so you don't have to dust/clean dishes before using them like you would if they sat on the shelves for a few days between uses. [It's a dirty little secret that dishes and other items on open shelves are like knick-knacks, they have to be dusted/cleaned frequently. (It's even more important they be clean b/c they're used for food.)]
I don't understand the desire for a large, expensive span of counter to be rendered dysfunctional just so it looks "pretty". Get a nice prep sink faucet and it will still look "pretty". If it were a small island, maybe (although it still wouldn't be very functional), but you have a large island and there's plenty of room for a prep sink and still have a large expanse of counter for baking/cooking projects, etc. If you don't want anyone to ever work on it, then I would consider it a waste, but YMMV.
Why did I say above that the prep sink shouldn't be in the pantry? Because food storage should be in a cool, dry, and dark space. A sink adds moisture. The window, which also shouldn't be in the pantry, adds heat and light. Ideally, pantries should not have any exterior walls. Save the walls and windows for places where people will appreciate the light and view rather than in a food storage area.
Caveat to my above functional discussions (except the pantry)…Perhaps you are someone for whom looks are more important than function? If you are, and you're OK with sacrificing function for looks, then go ahead with what you plan. It's not "bad" to value looks over function, but most of us here are function-first. It's very easy to make a functional Kitchen look nice, but it's next to impossible to make a dysfunctional but nice looking Kitchen functional without tearing it out and starting over.So, I recommend you think about what you really want to be the most important thing -- function or looks -- and go from there.
Good luck!
- 4 years agolast modified: 4 years ago
If there's seating at the island, be sure you have at least 60" between the island counter and table since you will have back-to-back seating. There's also a sliding door in the Dining area, so there is the potential for significant traffic b/w the island and table, especially since it's a straight shot from the Mudroom to the sliding doors.
Your island is deep enough to have at least the minimum recommended seating overhang of 15". Unless you're a short family (and all your friends are short as well), I suggest going with an 18" overhang. That way, no matter how tall someone is, they will have enough room to sit comfortably. I have 15" in my peninsula and that's too shallow for my 6'5" DH and 6'7" DS. My DD is 6'0" and I'm 5'10" and the 15" overhang is just barely deep enough for us - our knees touch the backs of the cabinets when we sit there. My DH and DS never sit at the peninsula b/c the overhang is too shallow. Just something to think about.
Rachel Jamieson
Original Author4 years agolast modified: 4 years agoThank you all for taking the time to review and leave your ideas!
I know the island with nothing on it is a heated topic, but for me it is very functional. It will serve as a prep spot for my husband so he can watch tv while chopping lol, but is also a place to have group cooking projects like pasta making or cookie parties. It's also great for serving buffet style during gatherings.
@3onthetree- thank you for your kind words. You and @mcarroll16 suggested moving the prep sink to the spot at the end of left-stove window, and I think that is a great idea. The windows on the plan are 4' wide, but we're going to enlarge a bit and should end up close to 5', so that will be great prep space.
@3onthetree- with increasing the window size a touch, the overlap between the window and deck will be even bigger. I had considered adjusting the deck to not overlap, but thought it might not be a big deal. I was especially trying to have a cozier spot on the deck deep enough for a couple chairs and side table.
@3onthetree- cased openings... it was our intention not to have a cased opening down that hall to the garage. We wanted to eliminate any elbow banging moments navigating it with a laundry basket. Do you think this is a mistake? I'm having a hard time visualizing the transition/opening at the beginning of the hall with the cabinetry. I believe it would be flush with the wall opening. The pocket door should be flush with the wall on both ends, but doesn't reflect that in the drawing
@Buehl- I will confess, the window in the pantry was more of a "pretty" thing, but I agree with your point that it should be dark and cool, so we'll remove it since we'll be moving the sink. Plus one less window is better for the budget :). Thank you for your tip on the 21" prep sink base and the deeper island overhang. Very good details to have! The shelves are only to house my cookbooks. I agree with you about the dust problem. They could move into the island if there is room, but for now they have a dedicated space on the wall.
Does anyone have any thoughts about flipping the fridge with the counter/ upper micro section next to it? We had planned for the fridge to be the more interior choice to help save a few steps, but also feel like the micro would be a good fit closer to the new prep triangle.
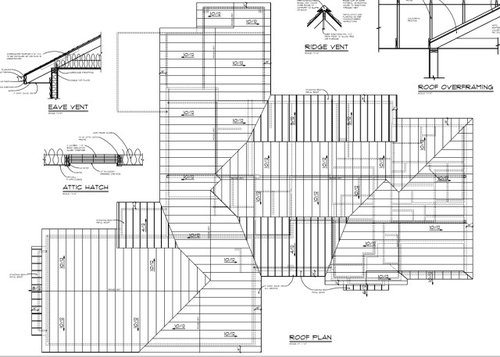
And lastly... I know this is not kitchen related, but is anyone able to make sense of this roof plan (added to original post as I was having trouble adding a picture here)? it seems complicated to us, but we also don't really know how to read it.
Thank you!!
 4 years ago
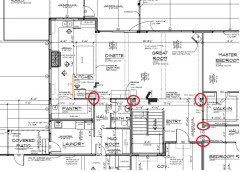
Cased openings: These are the openings circled in RED I was going off of. For the back hall, I noticed the jog in the microwave corner and was emulating the same on the other side. For the Mudroom pocket door, without a jack stud return, consider how the door when closed meets against the wall with baseboard. If none of those openings have trim, however, then continue without them.
Roof: You have what looks like standing seam gables, 3 main shed roofs, and shed eyebrows under some gable ends. Sure it's pretty complicated. The architect should show the gutters so you can specify where you want the downspouts. And also any plumbing vent locations if they need to be routed away from certain elevations, otherwise the plumber will run them straight up. Referring to the elevations will coincide with this plan.Ref/Micro: I was surprised you didn't have the micro in the island, but with your very specific program requirements of the expansive footprint with the large island, I figured that micro location is what you preferred, not interrupting your goal of keeping the island sacred. But based on the size of range, the simple, visual expansiveness and unclutteredness above the counter, I would not have a 36" ref and shallower counter with micro above that. I would do either columns/island micro or one complete cabinet "unit" with micro so that short wall reads as simple as the rest of Kitchen. That would be consistent with your choice of weighted towards visual over purely function.
Pantry: Your Pantry is conceived more than just open food storage, maybe as say a hybrid Scullery, by it being so open to the Kitchen (~6'-4" wide above counter, with the upper cabinet stopping well short) and having the counter and base cabinets continue through, as well as having an uninterrupted ceiling plane. So the window is fine, in fact I would say better rather than having a dark shadow over in the corner of the Kitchen. It can be a small or high window. And since you can see part of it from the island and from the deck through the window, I suggested shallow full-wall cabinets to match that ~6'-4" opening width. But, if you don't have any enclosed cabinets and are concerned with consumables being exposed to light and heat (assume west facing), then I would enclose that opening and put a pocket door there to just make it it's own room.
Rachel Jamieson thanked 3onthetree 4 years agolast modified: 4 years ago
I agree with everyone who basically said your triangle is spread too far apart. You do realize that your main sink is over 18 feet away from your refrigerator? That's a lot of walking back and forth. I am assuming you're island is cabinets but if this is a new build, put the sink in the island. I understand why people want to put the sink against the window, but not in an open concept house, where you will have your back to everyone! Additionally, if I understand this drawing your pantry is partially open to the kitche but with cabinets below and shelves above? Consider elminating the shelves and putting closed uppers in there.
- 4 years agolast modified: 4 years ago
The shelves are for cookbooks? That will be fine then, although you will still have to periodically dust. I keep mine in the middle shelf location in an upper cabinet -- no dusting needed and, since some of my cookbooks are older and looking very well-used (plus I have some loose papers with recipes), behind a closed door when not needed to hide them and any paper clutter.
One thing I would look at is your aisle b/w the refrigerator handles and your island counter. Ideally, it should be 48". You might be able to reduce it to 45" or 42", but no narrower. Your other aisles look pretty good -- is it 48" b/w the range and the island counter? That's important b/c you will have your husband prepping on the island while you're prepping and then working at the range. You want plenty of room for the two of you (and anyone else helping out in the Kitchen). It will also make it easier to navigate the Kitchen when you have parties and people are hanging out around the island!
Don't make the pantry a scullery. First off, do you enjoy working isolated from everyone else, sort of like the servants in the past who were not meant to be seen? (Think "scullery maid".) If you don't, no one else will either. (Hasn't there been enough isolation the past 2.5 years?)Make it a true pantry -- a place that is designed for food storage. You can also use it to store lesser used small appliances, seasonal items, etc. Add a wall and put in a 36" sliding door (36" for the door + trim around will be approx 42" total width). A standard 32" door would work as well, but it might be nice to have a wider door when bringing in grocery bags.
NOW you have a space that will function very well as a pantry and keep your food fresher longer.
Don't flip the refrigerator and MW area. The island is already a bit of a barrier -- if you switch them, then the island becomes a true/full-blown barrier between the refrigerator & the Cooking Zone as well as b/w the refrigerator & the "tertiary" prep zone on the island (landing zone on the back of the island would be too far from the "front" of the island). It would also be a barrier for anyone prepping b/w the range and cleanup sink.BTW... you could still put the MW in the island, just turn it so it faces the refrigerator wall - it doesn't have to face the range wall. Ditto for dish storage in the island on the other end -- you could put drawer bases in the island facing the sink & DW.
Does your husband not wash the food, etc., before chopping? I do and having a sink right there makes it so much easier/better while chopping up veggies or other foods.My peninsula is only 66" or so wide and even with the prep sink in the corner (I have a corner prep sink), there's still plenty of room for
- Frosting/decorating cookies (group effort at Christmas!)
- Staging food for parties
- Acting as a buffet for the Dining Room (it's open to the Dining Room)
- Wrapping gifts (so much easier than the floor!)
- Hosting Girl Scouts for their Cooking Badge (I had 12 girls cooking with no issues in my Kitchen -- the other moms were jealous of the setup!)
- Science & Art school projects
- A place for my mom or mother-in-law to sit if they're helping out with meal prep (although, at 87, they're both starting to prefer the table over the counter-height peninsula)
Honestly? If it were my Kitchen, I would add a prep sink in the island, add a prep sink to the island and either...- Move the refrigerator to the wall with the range and make that area where the MW is a Snack and Tea/Coffee Center --or--
- Leave the refrigerator where it is and make the space b/w the pantry & range the Snack and Tea/Coffee Center
- This is my bias, though, I don't have a Snack & Tea/Coffee Center, and I really wish I did! You could have a small Center on the other side of the refrigerator if you don't move the refrigerator and move the prep sink to the perimeter b/w the pantry & range.
However, it's not my Kitchen, it's yours. So if you really think it will work better with no water in the island for your husband's prepping and other activities, then go ahead.
Good luck!Rachel Jamieson thanked Buehl - 4 years ago
We usually don't use our 18" x 18" prep sink in the island for prepping food, but it works great for parties. Throw Ice in it and you have a great built-in ice bucket. Put the cutting board that came with the sink over the opening and you have a great spot to place a hot casserole for your buffet.
In your design if you remove something from the fridge or MW and it is dripping/leaking you have to walk all the way across the kitchen to get to the sink. My prep sink is near the fridge and MW, so anything that starts dripping/leaking can be quickly placed in the prep sink for clean up and avoid making a wet trail across the whole kitchen floor.
I have a similar shaped kitchen, but a bit deeper, and placed my sink on your west wall with 3 large windows that take up most of the wall. My range is on your north wall. - 4 years agolast modified: 4 years ago
We have a large kitchen that is wide.
This is a large kitchen + a large pantry. What's your motivation in something this big? People usually say, "I like to cook, and the kitchen is a priority, so I want it to be BIG!" But big isn't the best goal; big can come out bloated /requiring more work to cook a meal ... what you want is right-sized and efficient. You realize you're planning a cooktop that could literally serve an elementary school?
A better goal is to have everything laid out perfectly so that cooking is easy /everything is right at your fingertips in the right places. Think about it, and don't focus on the couple-times-a-year holiday meals; rather, think about using this space every day.
I wanted to have the main sink looking out a window and I also am set on having an unobstructed island surface.
I like these goals.
About the window: Do you do much outdoor cooking? I'd like to see this window be a slider /place a small shelf or landing spot just outside ... it'd be so handy to be able to pass out plates of meat for the grill /pass back in dirty dishes.
Your island is 4'6" ... can you reach the middle to keep it clean? Consider that you'll have to have at least one big seam on an island this large ... and that's a potential pitfall.
IMO you should never cross in front of the range to go from fridge to sink
Yes, this is a good example of lots of size ... but not efficient design.
I never like walkin pantries
Walk in pantries are THE BEST, but why build enough expensive cabinetry to hold your things AND ALSO build a pantry that can hold all your things?
The traffic pattern to this pantry could be improved tremendously ... right now you have to walk through the laundry, the mudroom, the hall, then through the kitchen to reach the pantry ... and you'll probably have to make more than one trip. A fix: you could open a door between the pantry and the laundry, and you can enter the house through the laundry and go straight to the pantry. Steps saved, traffic pattern improved.
Alternately, you could open the end of the pantry into the hallway, making the pantry a pass-through room from the other direction.
Additional thoughts on this part of the house:
- You've drawn in a large pantry ... have you considered how you could make it work for you? In that space, I'd want a big pegboard on the wall behind the refrigerator (pegboard can absorb SO MANY seldom-used kitchen gadgets, your cast iron frying pans, etc.). What do you need the pantry to do? You might want a tall-skinny set of shelves to hold small appliances, or a space to hang tablecloths, or a space for a freezer or a dorm-sized fridge for drinks. Thing is, right now your pantry is large, but it doesn't appear to be well thought-out or optimized for good storage.
- Your pantry shelves look pretty deep; most people agree that 10-12" is an ideal depth ... otherwise, things "get lost" in the back.
- You're looking at a sink in the pantry and a sink in the laundry. If you open the two of them up to one another, you can do with one sink for the two. You're talking about 2-3 steps.
- You want your washer/dryer on an exterior wall. This allows the dryer to vent directly to the outside, which is cheaper to build and more fire-safe. This is not a small thing.
- Wouldn't it be more convenient to enter the mudroom first, then walk through the laundry? I don't really like the location of the laundry ... it's a long way from the bedrooms /creates an extra chore in carrying loads to and from.
Is the covered patio going to reduce the amount of sun you get in the kitchen?
Good question ... we all react positively to natural light. Again, not a small thing.
Your refrigerator and sink are much too far apart and the island is pretty much a barrier island b/w the sink and refrigerator. Everything is spread too far apart for a functional workspace.
Agree with all.
If you don't want anyone to ever work on it, then I would consider it a waste, but YMMV.
The OP didn't say she doesn't want to work on it ... she said she wants it to be a large, unobstructed work space. No sink, etc.
Because food storage should be in a cool, dry, and dark space. A sink adds moisture.
Yes, food will last longest if it's in a cool, dark, dry space ... but a prep sink in the pantry isn't really "adding moisture" to a modern building, especially since a prep sink in this position is not going to be used often.
The window, which also shouldn't be in the pantry, adds heat and light. Ideally, pantries should not have any exterior walls.
Yes, light is the enemy of food storage ... but in a climate-controlled modern build, an exterior wall is far from a deal-breaker.
If there's seating at the island, be sure you have at least 60" between the island counter and table since you will have back-to-back seating. There's also a sliding door in the Dining area, so there is the potential for significant traffic b/w the island and table, especially since it's a straight shot from the Mudroom to the sliding doors.
Agree that this is a "hot spot" or a "pinch point". I know I'm harping on the size of the kitchen, but it seems to me that you're allotting loads of space to the kitchen and not enough in this area. The dining space seems small compared to the kitchen area, even without the dining space doubling as traffic pathway.
What size table can you fit in this space? Is it in keeping with the large kitchen?
While we're talking about this ... how will you serve at dinner parties? Are you the type of person who'd plate at the stove and serve people at the table, or would you set out food on the island and serve buffet style? Where would you set out drinks? Where would you set out dessert? Be sure you're not double-dipping; that is, don't say you'll seat the kids at the island AND that you'll serve from the island. If you think through these things you're much more likely to end up with a space that'll work for you.
The shelves are only to house my cookbooks.
An idea: With all that pantry space, you could devote a shelf to cookbooks.
And a story: I had soooo many cookbooks. I went through them and copied out the recipes I actually used. I put a lot of effort into it (took me two years, but I wasn't exactly working at it steadily), and now I have three pretty 3-ring binders full of recipes I love. I developed a unique two-column method of recording the recipes, so the layout is easy to read /just as I like them. I slid the pages into heavy-duty plastic protectors, and I ran a strip of color-coded scrapbook paper down the edges so I can tell at a glance where my chicken recipes are. I can bring out the whole cookbook, or I can pop out one plastic-protected page. And I got rid of 90% of the cookbooks ... it's efficient.
I was surprised you didn't have the micro in the islandI like that the microwave is located near the refrigerator. That's efficient: You want to rewarm some leftovers, there's a spot to set out the casserole dish and the microwave. Of course, it's only efficient if plates and silverware are also adjacent.
What I don't like is that the dishwasher and refrigerator are far apart. In a perfect world /an efficient kitchen, you'd want your glassware to come out of the dishwasher and be placed in an adjacent cabinet, which is also next to the refrigerator. Work patterns like this are make-or-break in a kitchen.
That will be fine then, although you will still have to periodically dust.
This is hardly an every-week task.
I agree with everyone who basically said your triangle is spread too far apart.
Yes. What's the rule of thumb? Your three big players (sink, refrigerator, range) should be no less than 4' apart /no more than 9' apart. The three legs of the work triangle should not be longer than 26'.
Ideally, it should be 48". You might be able to reduce it to 45" or 42", but no narrower.
Go down to Lowes and stand in their sample kitchens ... they are 42". Decide for yourself whether you find them an acceptable size (I do). BUT the aisles must be in proportion to the rest of the kitchen ... and in a kitchen this size, 42" would feel undersized.
At the same time, your aisles can be too wide for comfort ... I had that in my last kitchen, a galley ... everything was 1-2 steps too far apart, so I always worked on one side /ignored the other side.
Don't make the pantry a scullery. First off, do you enjoy working isolated from everyone else, sort of like the servants in the past who were not meant to be seen?
I love the idea of having a space ... not to go hide away and work ... but to keep things out of the main kitchen area; for example, a spot to let a set of rolls rise or a crock pot do its magic. It can be a spot for dessert to be hidden away. It can be a spot to shove the dirty turkey roaster until after your company is gone. A working pantry is a GREAT THING!
a Snack and Tea/Coffee Center
I was going to ask about your Always Outs. If this were my place, I'd consider making the current pantry prep-sink into a drink area ... maybe add a swinging door behind this area to keep the pantry dark. It would make the pantry smaller, but it'd still be plenty big, and the cabinetry can hold everything anyway. But an out-of-the-way spot for people to make their drinks is a great idea ... and you could keep the cookie jar or a cake under glass in the same spot.
Have you considered these things:
- Where is your trash can? In a kitchen this size, you need multiple cans ... and one in the pantry too.
- What's your traffic pattern for taking trash out to the cans? Ideally you'd have a door straight outside to the cans /not carry potentially drippy bags through the house.
- Where's your recycling?
- Where's your fire extinguisher?
- Do you have a stand mixer? Where is it going?
- Do you have any cooking specialties /equipment that needs space? For example, I have over 100 cake pans, I make homemade cheese, and I can vegetables. The point: Don't just plan big spaces, plan what you really need for the things you really need to store.
- In a kitchen this size, I'm surprised you don't have a freezer.
- This board isn't united on many things, but over 90% of us agree that a single bowl sink is the best choice. The sink is the most heavily used item in the kitchen ... it's worthwhile to do it right. I'd also have it located mid-kitchen, not on one end.
 4 years ago
Mrs Pete - I don’t understand single bowl sinks. How does anyone hand wash anything in them?
 4 years ago
@Janet, a drain board and rack go to the side on the counter. Hand wash and rinse as usual.
 4 years agolast modified: 4 years ago
There's all that deck next to the kitchen, but no access except in a very roundabout way? I would imagine that would make the decks unlived on, since they'd have such a minor connection to the house.
I wouldn't like my sink window to look out into a covered deck, either. I'd rather get as much view as possible.
- 4 years ago
@Janet I have a single sink. I much prefer it to double. I don't have a dishwasher, either. I do the dirty dishes stuff in a tub that sits in the sink. They can sit there nicely while I get on with living. If I want, I can remove the tub and use the whole sink. Versatile.
Rachel Jamieson
Original Author4 years agoThanks everyone for all the great feedback!
The specific shelving and cabinetry of the pantry has not yet been decided, so that part of the plan is not set in stone, merely just there as placeholder of what's to be. We were hoping to slip a secondary freezer in there.
The windows on the stove wall face south, so plenty of natural light. The window over the sink faces west, so will appreciate the covered deck protection come the evening and also faces the spot we intended to do our grilling. As someone mentioned, the window will likely be a slider that could be opened and passed through in a pinch, but not the sole intention.
I do like the option of a little tucked away spot in the kitchen, especially in an open layout, so the pantry is a little escape in my eye. I think we will plan on moving the sink to be at the end of the window run (instead of deep in the pantry) and intended to keep the toaster on the short pantry wall. Was also planning for that to be the spot for making coffee/tea. I think it will work nicely to have the prep sink in the middle of this beverage area and the prep area next to the stove. I don't love the idea of a door into the pantry for a couple reasons... if we added a pocket door it would be open all the time anyway, so what would be the point. Two having a door, or even an opening will break up the continuous counter line and put a kink in the work flow there.
I believe our aisle sizes are good, but I will take another look at them. May move the island a few inches to the DW to give a touch more room by the fridge.
I'm glad you all brought up the sink debate! I too, have reservations about a single sink. I don't like the idea of having a drain board or towel on the counter next to the sink for clean dishes, but I do like the idea of having a large basin to clean big items. Do any of the manufacturers make a sink bowl with the drying basket insert? I've seen the kind with the lip that accepts cutting boards, but never come across a drying basket like a traditional two basin sink.- 4 years agolast modified: 4 years ago
Mrs Pete - I don’t understand single bowl sinks. How does anyone hand wash anything in them?
Several thoughts on this topic -- again, you won't get much love on this board for anything except a single-bowl sink:
- With a dishwasher handy, how often do any of us hand wash dishes? So that division isn't as useful as it was to a previous generation.
- If you want to hand wash dishes, you can keep a plastic tub under the sink and use it for your hot soapy water ... and still have the rest of the sink for things waiting to be rinsed. This gives you flexibility, whereas a two-bowl sink can never be anything except a two-bowl sink.
- If you are hand washing something, it's probably a big pot or sheet pan ... and that's easier in a large sink.
- A one-bowl sink has only one drain; thus, fewer pipes under the sink ... and that adds up to more storage.
- In a one bowl sink, that one drain is connected to the garbage disposal ... meaning no one will dump food into the wrong side.
- One-bowl workstation sinks come with accessories to make your sink work harder: built-in colanders and cutting boards, roll-up drainers.
I wouldn't like my sink window to look out into a covered deck, either. I'd rather get as much view as possible.
I had that set-up for 21 years. I LOVED my covered /not screened porch, but I always wished the kitchen window wasn't covered.
We were hoping to slip a secondary freezer in there.
At 5'2" wide, I don't see a freezer of any size working in the pantry. Maybe steal some space from the laundry /add a recess for a freezer?
- 4 years ago
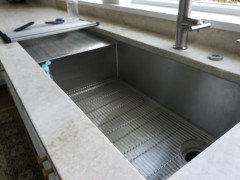
I also prefer single basin sinks. I didn't want anything bulky sitting on the counter, so this time around I did a built in drainboard, so 30" sink with 18" drainboard. My dishwasher sits below the drainboard, so the sink cabinet is only 33". Very happy with this setup, but it did involve lots of triple checking the numbers to make sure it would fit and the subs could make it work. Excuse the photo quality, my phone camera is acting up.
- 4 years ago
All I noticed was the very large kitchen with no dining room and a very small “dinette”.
- 4 years ago
Thank you all for your comments re single bowl sinks. Appreciate your thoughts and photos.
 PRO4 years ago
Your kitchen/pantry space is more than twice as long as it is wide, which is causing most of the functionality problems. If you're locked into this, there's not much to be done. Sliding the stove and the flanking windows toward the sink and putting the frig on the south wall would help, but this leaves the problem of the prep sink if you're not willing to put it in the island. If the island stays as is, then I would consider swapping the sink and stove and doing away with a separate prep sink. This would better match the flow of preparing meals and give the sink a better outlook.
- 4 years agolast modified: 4 years ago
No discussion on opening a laundry-to-pantry-to-kitchen door to improve "coming home" traffic flow?
- 4 years ago
Someone ^^^ did mention that
Yeah, it was me. I thought it was the single most important idea -- just surprised it didn't garner any discussion.
- 4 years ago
Our fridge is on the other side of our pantry as well. Instead of buying a counter depth fridge we bought a full size 27 cubic foot fridge and recessed it into the pantry. Now our fridge looks counter depth but is a full size fridge and was less expensive than counter depth. We lost some pantry space but it was worth it to us. We also got a sink “workstation.” The single bowl sink has a lip a we can put a foldable grid there for drying dishes when we don’t have enough for a full load in the dishwasher.
Rachel Jamieson thanked Jason Sloves









3onthetree