Software
Houzz Logo Print
erika_mcconnell

any changes for Tudor cottage porch?

4 years ago
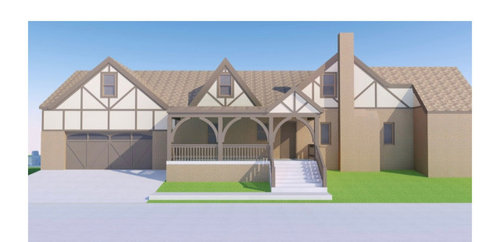
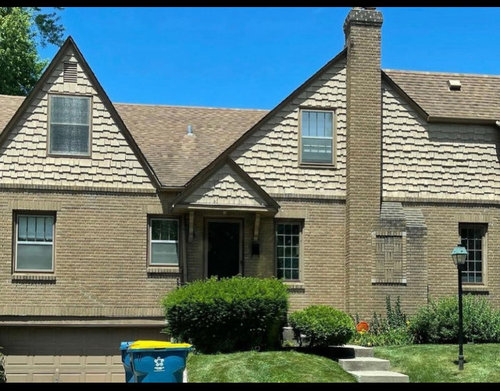
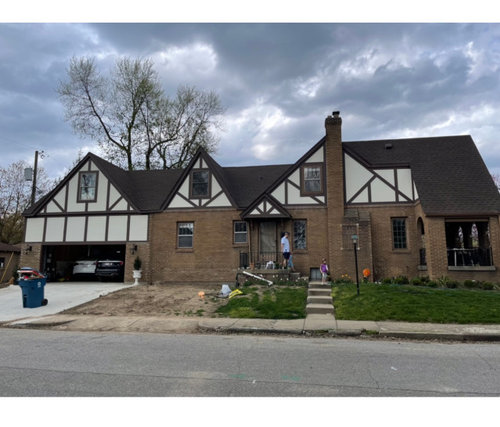
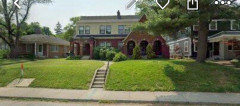
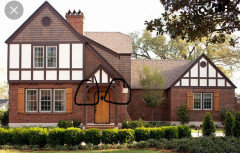
We plan to add a porch to our house in spring 2023. This was a rendering our former architect came up with. I was wondering if there is anything we should do differently? I think it looks pretty good. We did not get to the stage where she made the dimensional plans. I wouldn’t do anything different but wanted another set of eyes. We have already started talking to our contractor and 1.) plan to re-use the brick that will be taken off the house and concrete on the lower part if there won’t be enough brick. Landscaping would cover this if we *had to go this route. There is no stone anywhere on the house so stone didn’t make sense to me (although they are often on Tudors). 2.) brushed concrete floor — most homes like this in our area have concrete floors 3.) beadboard ceiling (most have those) 4.) take paint off door and match stain to the stain on the other side of the door (I believe it is the original door). 5.) wood similar to the timbers on the siding for the railings. I have a pic of the rendering, house before, and house after the recent addition. And we had to do this addition this way (small lot with no other place to put it. Also had to close up basement garage for multiple reasons)

Comments (17)

  • 4 years ago

    Looks very nice. Just one consideration… you mention the ceiling so assuming it is covered. It will affect the sunlight that comes in those two windows. Not sure if you want to be hassled with skylights tho, to help with that? Also, make sure it can comfortably sit the # of people that would use regularly when it comes to dimensions and sizing... We regret not making our patio bigger for that reason!

    Erika McConnell thanked Amanda Truan
  • 4 years ago

    I am going to assume you enter the house from the garage for the most part? Also wondering if you could do a https://www.marygrove.com/adjustable-pergola/louvered-struxure/ over a solid roof structure, as to light flow. Or even a pergola

    Erika McConnell thanked RL Relocation LLC
  • 4 years ago

    I think it looks confusing with straight lines in the gables and curving lines in the porch design.

    Erika McConnell thanked Nancy R z5 Chicagoland
  • 4 years ago

    I agree — the proposed porch arches look more gothic than tudor. I would make the new porch match the existing porch on the end of the house.

    Erika McConnell thanked party_music50
  • 4 years ago
    last modified: 4 years ago

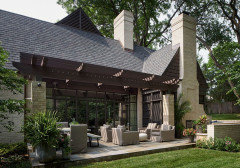
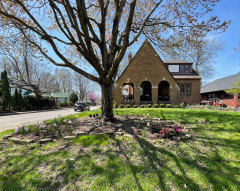
    The porch in the “front” has arches as does much of the interior of my house — doorways, niches, the shower…. They are not the traditional Tudor arches but I think architects probably did a mashup sometimes; we also have Mediterranean-style in the neighborhood — they probably werent thinking at the time that a house needs a,b,c to be a tudor :) We thought about just continuing that look on the side, but there is no way there would be enough brick and someone commented it made it look too “Mediterranean” from the initial drawings. You can see in the second pic where this is kind of a common look in the neighborhood with the main porch and then like a vestibule that is similar. Perhaps the third pic works with the little curves in the corners? I feel like I often see these on Tudor cottages. i kind of thought a little curve would soften some of the lines :) or maybe just the little curves for the main entry to the door?


  • 4 years ago

    The windows on the porch are to a bathroom and playroom — i think they will be ok for light but i will ask the contractor about options! thank you

  • 4 years ago

    I have to disagree with most other comments... I like the arches and don't think that they are distracting. I like the look and now that you point it out, matches the other side of your house... And makes sense on the windows, probably fine if just those rooms!

  • 4 years ago

    I like the arches too, and think they fit your house nicely.

  • 4 years ago
    last modified: 4 years ago

    The other arches you show are "heavier" and work with those houses.

    In your first and second photos, the arches are the focal point because there is nothing else competing with those arches.

    In the third photo, the slight arch mimics the door and helps lead your eye to the door. Additionally, the boards in the gables in the third house are simple in design so one doesn't compete with the other.

    The difference is your gables have several angles and then you have a rectangular door and now you're adding arches that have no relation to anything else on the front of the house. What would work is straight, angled pieces between the columns so it mimics what's going on in your gables.

  • 4 years ago

    I don't like the arches. Is it possible to leave out the center pillar? It doesn't line up with the center of the gable and blocks the window behind it.

  • 4 years ago

    I missed that it doesn't line up. That would be a hard no from me.

  • 4 years ago

    We don’t have exact dimensions yet and to my eye the dimensions don’t line up to real life, but we have another architect we are using for the actual dimensional planning for this. We had a lot of problems with our first architect and thankfully our contractor is very good and has architects on staff. They stepped up to fix her problems on the addition. My husband knows the GC— they used to share a building, he is a litigator who has dealt with construction cases so that doesn’t hurt :) I can’t speak to how they treat other customers but they bent over backwards for us). We had to have the addition reframed because they put in 7 foot ceilings at first because her drawings weren’t easy to interpret; siding pulled down a few times because I didn’t like how it looked and she also didn’t draw it to scale; our garage opener had a height problem for my husband’s Tesla and the doors couldn’t open completely—all of it they fixed no cost to us, probably a couple other things im not thinking of. I trust we will work out those sorts of issues because we will not be working with her again.

  • 4 years ago

    If you're dealing with a new architect, see what the new architect comes up with. It may be something even better.

  • 4 years ago
    last modified: 4 years ago

    That is true cpartist! I basically designed this porch (and I am not an architect lol) and gave it to the architect for rendering lol. That was kind of how the whole project went. But I based this on homes in the neighborhood and lots of searches on Tudors. And the architect — our neighbors used her and probably did 1 million worth of renovations and was featured in a local home tour (moving stairs and all kinds of things in a 1890 farmhouse). We figured she was good but man were we surprised. She also almost had our garage where we weren’t going to be able to get into it because of the slope— which I accept people make mistakes but then offered no resolution— the construction was starting — thankfully the contractor noticed that the garage slope was too high. Then she abandoned us after we pointed out this error and asked for the rest of her money 9 months later after never visiting the site or giving us plans for phase 2 and 3 (all part of her contract). So now we are little nervous lol but do trust our contractor.

  • 4 years ago

    I began to feel like I should have gone to school for architecture and design lol.

  • 4 years ago

    Honestly as I've said before, there is a better design that works with the gables instead of fighting them.