Software
Houzz Logo Print
mstinamichelle

Island layout advise and changes

4 years ago
last modified: 4 years ago
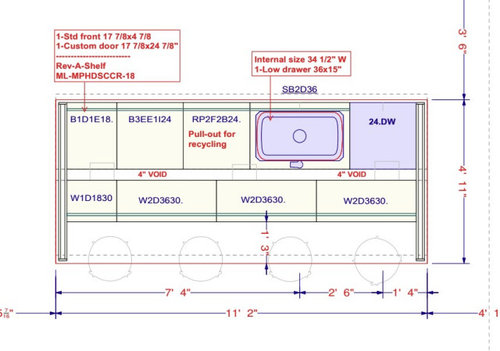
I have a few things I want to get your opinion on regarding my proposed island...

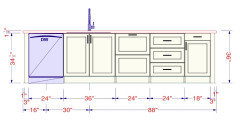
1) The design calls for a 36" base sink cabinet. I got a 32" single ss undermount sink. I realize now, its huge and too big for my needs. I'm now looking at ether a 21" or 24" sink. Which size is most common or appropriate for this island size or does it matter? Which would you choose? My current one is a top mount and its approx 34". It has a smaller bowl and a large bowl. I swear this one does not look as big as the 32" undermount.

2) When I go down a sink size should the base go down as well? I was told I could keep the 36". I'm looking at a 30" base. I was told the 21" or 24" would be fine w/this size base. I believe as long as I have 3" on each side I'm good. My concern is that I don't want it to look like I have a tiny sink in a large island, plus sink size vs base size. I don't think it would be a good idea to keep a 36" base and throw in a 21" sink.

3) I'm getting rid of the 18" cabinet on the end (as well as the cabinet behind it). Would you swap the trash w/the 3 drawers or leave as is...or swap the dw w/the three drawers leaving the trash on the end? My thought for the trash was that the counter above it would be used to prepare food, so trash should be close by. The three drawers would likely contain wash rags and towels, etc. I think at this point the island would be close to being 108", but still thinking of building something on that right end. There would be seating for 4 on the back side.

Thanks!

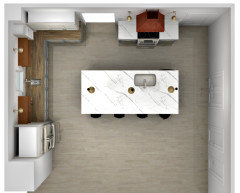
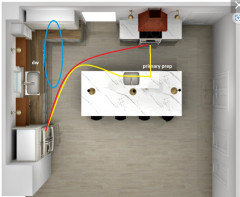
Birdseye view. the two cabinets on the left end (front and back) were removed. The sink faces the range. There is at least 42" around the whole island.


Front view. Dw, Sink, trash, 3 drawers. The 18" cabinet was removed.


Comments (18)

  • 4 years ago

    @verbo There is 4” of space along the middle of the island going horizontally for electrical. Both ends too, even though you dont really see it here, both ends will be big enough for boxes and wiring.

  • 4 years ago

    Keep the original sink. 

    Keep the dw and garbage where they are. 

    If you remove that end cabinet put in a skinny cabinet for cutting boards and add the rest of the space to your drawers. 

    Your drawers should hold your prep tools. Towels and washcloths can live somewhere else. 

    Don't make your island less than 120 if you want 4 seats. The sidewalls take up a lot of space. We have 120 with sidewalls and 4 seats fit perfectly. Any less and I think we'd knock into each other.

    Tina S thanked anj_p
  • 4 years ago

    I agree with the above posters--keep the larger sink. You'll have a generous prep space to the right (NKBA recommends 36" minimum), so you don't need to scrimp on the size of the sink.

    Tina S thanked mama goose_gw zn6OH
  • 4 years ago

    I like a 30" sink, not too big and not too small. I would place it in the smallest cabinet it will fit in and used the extra inches for the drawers.

    I have a large kitchen and I chose a 30" sink with integrated drainboard and an 18" prep sink in island. Unless the house was really small, I would not want a 21" or 24" sink as my primary/only sink.

    Tina S thanked chispa
  • 4 years ago

    Bigger sinks are better. You don’t realize it until you buy one and feel like you just entered cook heaven.

    Tina S thanked RedRyder
  • 4 years ago

    Can yall see the 2nd photo? It shows it there if I edit post, but not when its posted.


    @anj_p I thought about something to house cookie sheets, but cutting boards is a good idea.


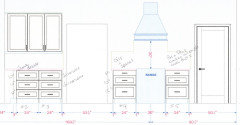
    l really dont have any place else for towels and washcloths. The range is across from the island with two 24” 3drawers cabinets flaking each side. Those will house spices, pots/pans and prep tools.


    I’ll keep the island size in mind as that was concern.


    @chispa and @RedRyder Im really surprised on the answers to keep what I have. When I got the sink out of the box it floored me how big it was. It looks massive imo. I only wanted it for cleaning larger things like cookie sheets, big pots and such. A 21” would accommodate my cookie sheets perfectly. I have a dish washer, so no longer will I be washing dishes by hand.

  • 4 years ago

    I would be a vote for drawers for towels and washcloths on the island. It's very handy to have them close to the sink. Not sure you need 3 drawers worth right by the sink, but one drawer is very useful.


    But, where are your dishes and silverware being stored? Ideally the silverware goes in a drawer immediately beside or behind the dishwasher. And dishes in a similar drawer, or in nearby uppers.

    Tina S thanked mcarroll16
  • 4 years ago

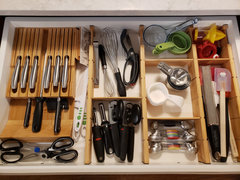
    If your prep space is in your island then you should have prep tools in the island. How often do you need a new towel or washcloth? Maybe use a smaller garbage pullout and put the towels above that cabinet. I have the same layout in my kitchen. I don't have a good place for towels but I also prefer to have prep stuff more accessible. This is my top drawer in my island. 

    Washcloths are in a basket in an upper cabinet. I use them all the time as well but still prefer this drawer.

    Tina S thanked anj_p
  • 4 years ago

    @mcarroll16 The 3 drawers next to the trash will hold dishtowels and wash cloths, but they could go under the sink too. The prep tools and other things can stay there as well. I could also put it next to the sink so they will be closer.


    Dishes and silverware will be stored near the area they are stored now. Its on an East wall left of the range. The range is across from the island. I guess I could at least put the silverware on the island. I just need to think it though though. This is my first island. So I am trying to figure stuff out still.


    @anj_p Oh I love that drawer. I could certainly use that 3 stack of drawers for prep stuff and for the towels and such. Its probably more space that what I need actually.

  • 4 years ago
    last modified: 4 years ago

    I'm really not sure why that 2nd photo of the island it not showing up in my initial post. Hopefully this works.


  • 4 years ago

    Hopefully the DW is roughly opposite the dish storage? You wouldn't want to have to cross behind the range to move clean items from DW to those cabinets. Apologies if you've already worked this out. Without a full overhead drawing, it's not clear how the island relates to the range wall.

  • 4 years ago
    last modified: 4 years ago

    @mcarroll16 Not exactly. Hope this helps.


  • 4 years ago
    last modified: 4 years ago

    @Tina S your layout would likely work better if you switched the prep sink and main sink. That way someone could be helping with cleanup off to the side while someone is prepping at the island and stove. As is, anyone doing anything in the kitchen is crammed into one spot, which is definitely not ideal. On the side wall, you could do fridge->DW->main sink->dish storage, or similar, and then have all sorts of glorious storage in the island.

    FWIW, we had a 24" single-vessel sink in our apartment and it was good for most everything; 21" might have been a little small, but I think ~27-30" would be perfect for me.

    Tina S thanked Elizabeth
  • 4 years ago

    Elizabeth's idea would be a huge improvement. At a minimum, you should reverse your island, so your DW is close to the dishes, doesn't open straight into the range, doesn't have a foot path that crosses the sink/range work zone. But moving the main sink and DW to the left wall would be much better. Then a larger prep sink on the island.

  • 4 years ago

    I also agree with Elizabeth and mcarroll:


    You need a minimum of 96" for four seats, so if the island width can be reduced to ease traffic in front of the fridge and from the entry by the range run, it would be an improvement.

    Tina S thanked mama goose_gw zn6OH
  • 3 years ago

    @anj_p do you have a link for that drawer organizer?