

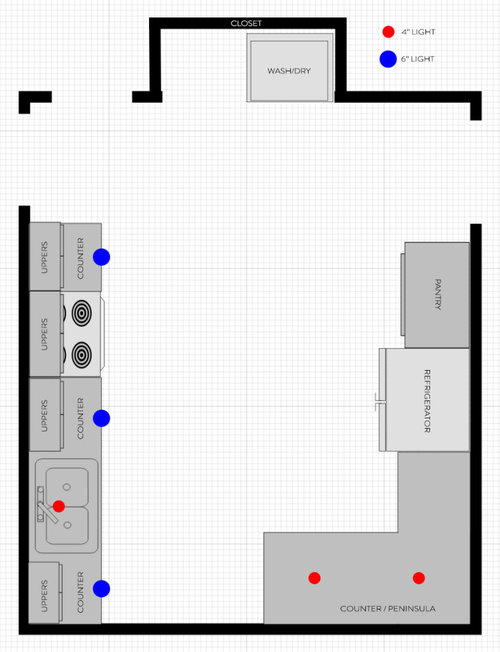
Kitchen Lighting Layout, any suggestions?
4 years ago
last modified: 4 years ago
Sort by:Oldest
Comment (1)

Related Stories

KITCHEN DESIGNKitchen of the Week: More Light, Better Layout for a Canadian Victorian
Stripped to the studs, this Toronto kitchen is now brighter and more functional, with a gorgeous wide-open view
Full Story
KITCHEN DESIGNKitchen Layouts: Ideas for U-Shaped Kitchens
U-shaped kitchens are great for cooks and guests. Is this one for you?
Full Story
SMALL KITCHENSSmaller Appliances and a New Layout Open Up an 80-Square-Foot Kitchen
Scandinavian style also helps keep things light, bright and airy in this compact space in New York City
Full Story
SMALL KITCHENSThe 100-Square-Foot Kitchen: A Dark Space Sees the Light
A new layout and open shelves bring a feeling of spaciousness to a compact New York City apartment kitchen
Full Story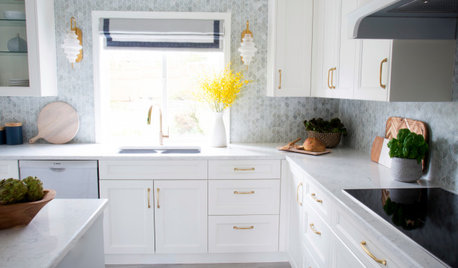
KITCHEN MAKEOVERSKitchen of the Week: From Dark to Light in Vancouver
The U-shaped layout worked well for cooking, but dark finishes were bringing the British Columbia homeowners down
Full Story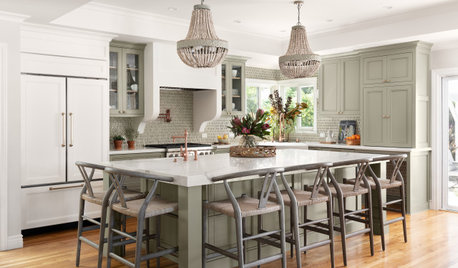
KITCHEN MAKEOVERSBefore and After: 3 Light Green-and-White Kitchen Makeovers
These top-to-bottom remodels improved layout and flow, increased square footage and mixed earth tones with neutral hues
Full Story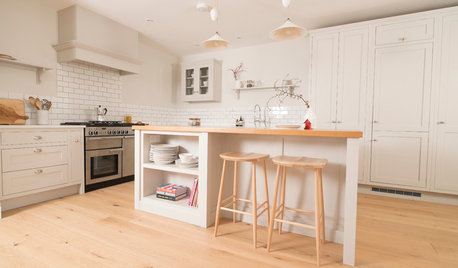
KITCHEN OF THE WEEKA Shaker-Style Family Kitchen That’s Calm and Light
An addition provides a perfect opportunity to create an airy family kitchen with classic good looks in Wales
Full Story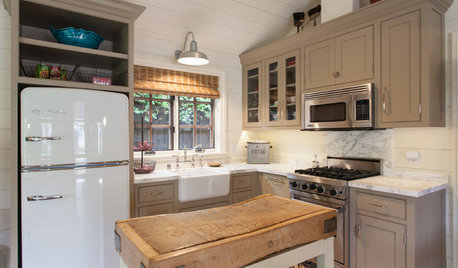
BUDGET DECORATINGHow to Refresh Your Kitchen on Any Budget
With the right ingredients you can make this key room more stylish and functional, whether you spend $100 or $10,000
Full Story
BEFORE AND AFTERSBefore and After: 5 Kitchens With Light Neutral Backsplashes
These kitchens illustrate how pattern and texture can make a white or other light neutral backsplash a knockout
Full Story
BEFORE AND AFTERSKitchen of the Week: Bungalow Kitchen’s Historic Charm Preserved
A new design adds function and modern conveniences and fits right in with the home’s period style
Full StoryMore Discussions

3onthetree
Related Professionals
Washington Interior Designers & Decorators · Middletown Interior Designers & Decorators · Brattleboro Interior Designers & Decorators · Erie Furniture & Accessories · Everett Furniture & Accessories · Great Bend Kitchen & Bathroom Designers · Grand Island Kitchen & Bathroom Designers · Victoria Kitchen & Bathroom Designers · Queens Kitchen & Bathroom Designers · Carbondale Kitchen & Bathroom Designers · Harrisburg Kitchen & Bathroom Designers · Pueblo Kitchen & Bathroom Designers · Las Cruces Kitchen & Bathroom Designers · San Bernardino Kitchen Remodelers · Kahului Kitchen Remodelers