

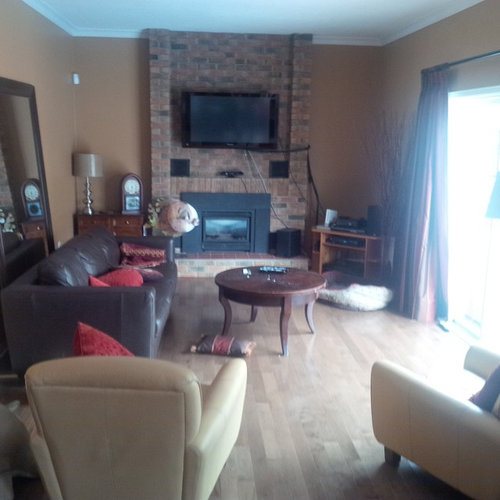
Need help for my brick fireplace facelift
13 years ago
Featured Answer
Sort by:Oldest
Comments (15)
 13 years ago
Related Professionals
Manhattan Interior Designers & Decorators · Raleigh Interior Designers & Decorators · Norfolk Interior Designers & Decorators · Stockton Interior Designers & Decorators · Liberal Interior Designers & Decorators · Orlando Architects & Building Designers · Evansville Architects & Building Designers · Vineland Architects & Building Designers · College Station Architects & Building Designers · Westerly Architects & Building Designers · Flagstaff Architects & Building Designers · Kalispell Architects & Building Designers · Monroe Kitchen & Bathroom Designers · Cherry Hill Kitchen & Bathroom Designers · Anderson Kitchen & Bathroom Designers PRO13 years agolast modified: 13 years ago
- 13 years ago
- 13 years ago
- PRO13 years agolast modified: 13 years ago
- 13 years ago
- 13 years ago
- PRO13 years agolast modified: 13 years ago
 13 years ago
- 13 years ago
 13 years ago
- 13 years ago
- 13 years ago
- 13 years agolast modified: 13 years ago
Related Stories

MATERIALSRaw Materials Revealed: Brick, Block and Stone Help Homes Last
Learn about durable masonry essentials for houses and landscapes, and why some weighty-looking pieces are lighter than they look
Full Story
REMODELING GUIDES10 Ideas for a Fireplace Facelift
From dramatic, artistic designs to small but unexpected details, these ideas for fireplaces are superhot
Full Story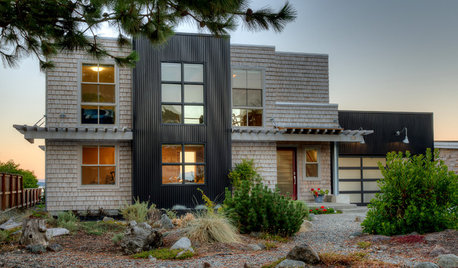
COASTAL STYLEHouzz Tour: Major Face-Lift Gives a Beach House New Life
The transformation of this Puget Sound island home is so remarkable that many residents think it was torn down and rebuilt
Full Story
EXTERIORSHelp! What Color Should I Paint My House Exterior?
Real homeowners get real help in choosing paint palettes. Bonus: 3 tips for everyone on picking exterior colors
Full Story
STANDARD MEASUREMENTSThe Right Dimensions for Your Porch
Depth, width, proportion and detailing all contribute to the comfort and functionality of this transitional space
Full Story
ARCHITECTUREHouse-Hunting Help: If You Could Pick Your Home Style ...
Love an open layout? Steer clear of Victorians. Hate stairs? Sidle up to a ranch. Whatever home you're looking for, this guide can help
Full Story
SELLING YOUR HOUSEHelp for Selling Your Home Faster — and Maybe for More
Prep your home properly before you put it on the market. Learn what tasks are worth the money and the best pros for the jobs
Full Story
SMALL SPACESDownsizing Help: Think ‘Double Duty’ for Small Spaces
Put your rooms and furnishings to work in multiple ways to get the most out of your downsized spaces
Full Story
HOUZZ TOURSMy Houzz: 38 Years of Renovations Help Artists Live Their Dream
Twin art studios. Space for every book and model ship. After four decades of remodeling, this farmhouse has two happy homeowners
Full Story
REMODELING GUIDESWisdom to Help Your Relationship Survive a Remodel
Spend less time patching up partnerships and more time spackling and sanding with this insight from a Houzz remodeling survey
Full Story



Dytecture