Software
Houzz Logo Print
audrey_creel

Kitchen Cabinet Design Help!

4 years ago
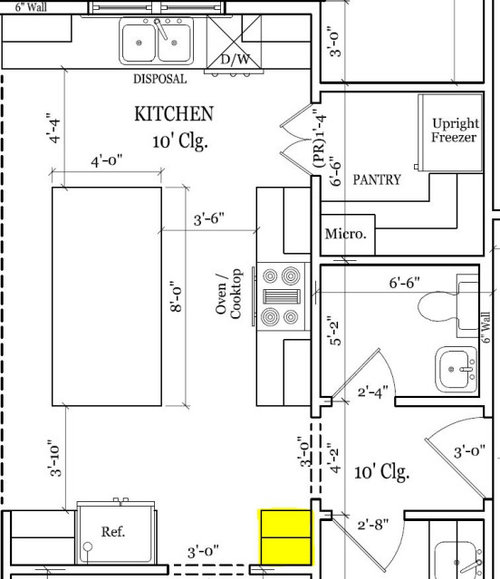

This is a snapshot of our kitchen plans. The highlighted portion is only about 22 inches wide, so I'm just wondering what I could do with this space? Would a tall (floor-to-ceiling) cabinet work if it's only 22 inches wide? Our ceilings are 10 ft but I'm not sure if we'll go all the way up or not - probably so! I'm really wanting a drop zone for our house and to me, that is a good area for one, but with it not being so wide, I'm just not sure what to do here with the small corner. Does anyone have any ideas/photos for me? We're meeting with the trim guy soonish so I need to know what I want to put in this space!


Oh, and I should also note that I want floor-to-ceiling cabinets on the other side of the fridge to store my tall things like vacuum/mop/broom. There will be an outlet in there as well.

Comments (12)

  • 4 years ago

    Is this what you're thinking?

    Drop Zone · More Info


  • PRO
    4 years ago

    Consider this:


  • 4 years ago

    I like Mark's idea, because in your plan the frig is too far away from the sink, and the island is inbetween which would be really inconvenient. The other thing I would try to do is to try to get another 6" between the range and the island. 48" is really ideal spacing there. I'm don't think you need an island that is 4' deep. Remember these measurements are cabinet edge to cabinet edge, so after counters are installed with overhangs you lose more inches.

  • 4 years ago
    last modified: 4 years ago

    Sorry this comment is going outside of the original question you asked regarding what to put in that small corner. It is just that sometimes when we see a glaring issue, we feel bad not say something.

    I agree with others about the walk from fridge to sink being way too far. Looks to be over 16’. Also as mentioned you have a ”barrier island”. If my memeory is correct, the NKBA recommends no less then 4’ and no more then 9’ within the work triangle, or when going between your fridge, sink, and stove.

    Adding a prep sink on the island would help solve that issue. The bigger sink and DW under the window would become the separate clean-up zone. The prep zone would be on the island with cooking zone right behind you. I agree again, I would want more isle space there. 48” would be much better.

    The fridge isle is a major walk through. As mentioned, it is tighter then 3’10”. It should be measured between the fridge handles that stick out over to the countertop overhang, not cabinet to cabinet. I would want plenty space there as well to get into the fridge.

    Are you open to other layout suggestions? If so, it is helpful to post a drawing with a zoomed out view to include the rooms surrounding the kitchen. To get specifc layout help, you would also need a fully measured drawing of all the kitchen walls, windows, doors, etc.. Also, would it be possible to make certain changes, like moving a window or doorway?

    Here is the thread with all the info on how to ask for layout help, nkba guidelines, kitchen zones, and tons more.

    https://www.houzz.com/discussions/5972404/new-to-kitchens-read-me-first-2020-interim#comments

    As far as the small corner question, I like the idea of a separate drop zone for phone, keys, purse, and with junk drawer/bins as the photo above shows. Hopefully then those things won’t get plopped down on the island. That spot on the island would be great for unloading groceries to the fridge and pantry though. Especially if that is where you come in from the garage or parking area.

  • PRO
    4 years ago

    I have always viewed a prep-sink as something that should be located outside of the work triangle, and a good place for my first mother-in-law to be located if she wants to help cook.

  • 4 years ago

    If only every kitchen had room for a MIL zone ...

  • 4 years ago

    A prep sink completes the work triangle when the main sink is too far from either the fridge or range. I'd put the MIL in the clean-up zone.

  • 4 years ago

    Just so long as she is not in the freezer.

    (Btw, the helpful suggestions in this thread are why I keep coming back to this forum. Thanks for sharing your knowledge here.)

  • 4 years ago

    Now that you guys mention a MIL zone, the thread from the other day with a prep sink in the pantry doesn’t seem so bad.

  • 4 years ago

    In all seriousness, having a separate cooking/prep zone and clean up zone in our new kitchen has been pretty amazing. The first thing I thought when I saw your plan was that I would need a prep sink in the island.

  • PRO
    4 years ago

    That freezer in the pantry can’t open its door, and will heat up all of your food stuff. Youd need to double your HVAC supply and return size to make sure to remove the heat generated.


    Most pantries are designed poorly, without any ducting at all. Much less a proper return to go with the supply. Those ducts and vents take up space, and need to be planned in the design phase. You will also need to plan the location for your make up air ducting for that range.


    People get caught up in all of the pretty details and forget the behind the scenes things that have to support all of that. HVAC and electrical seem to get forgotten quite often. Those have to be designed in advance as well.

  • PRO
    4 years ago

    IMO you never want to cross in front of the range to get from fridge to sink so either put a sink near the fridge or move the fridge . Fridges in small small spaces are alway problematic as stated since they add heat all the time . In front of fridges and stoves the min. walk space should be 48" and IMO the cabinet beside the fridge should not be used for cleaning supplies why not putthos ein the pantry somewhere and use that space for a nice true pullout for storage . I think that small square is perfect for a drop zone for whatever it wiil stay clear often since no place for stuff to gather . Purt acabinet above for mail etc to be hidden. Not really sure what you need a drop zone for but thta is your business. IMO you had space for the freezer next to the fridge and IMO anything you use in the kitchen should be in the kitchen like the MW and I have to say I hate walk in pantries and with some redesign you could have had a nice mud room , a pwder room and and a drop zone and a nice wall of pullout pantries with a ton more storage than that pantry .