Software
Houzz Logo Print
luis_prieto33

Houseplan thoughts

4 years ago
last modified: 4 years ago

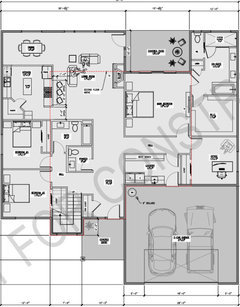
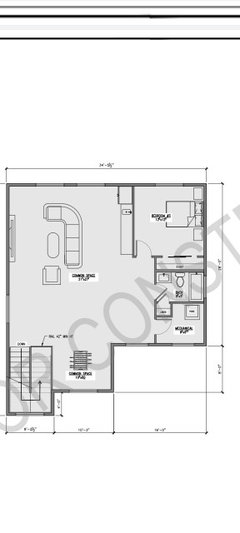
Hi everyone, I was hoping some of you can provide some thoughts or feedback on a floorplan that we are getting completed. Our drafter asked to look at it one more time before they five on to elevations. There will not be a covered porch off the master bedroom as the design illustrates. Also, we sure enclosing through kitchen to add more counter space on the lower end and have a larger bar. For the second floor, we are just doing one bedroom and one bath with soundproofing for our extremely hypersensitive autistic son. The rest of the second floor will be open space since we plan to homeschool. Thanks

Comments (19)

  • 4 years ago

    Nothing attached.

    luis prieto thanked millworkman
  • 4 years ago


  • 4 years ago

    I added the plans as

  • PRO
    4 years ago

    I can't read most of the meaurements , How many bedrooms do you actually need? A really long walk to the kitchen with groceries . .I like max 10' ceilings and I am not sure the reason for having the space on the 2nd floor and not having the bedrooms up there except for the master suite . Maybe expalin a bit more about the choices and your family. IMO a two storey house would allow a much nicer kitchen all the bedrooms except the master upstairs and allow so much better living space on the main floor . I want more living space and less bathroom and bedroom space since we entertain alot and I am a chef so my kitchen is the big deal for me.

    luis prieto thanked Patricia Colwell Consulting
  • 4 years ago

    First impression: the main floor looks very cramped - small rooms squished together, with no storage.

    Then we go upstairs to find a room big enough to square dance in. It seems to me that moving a bedroom upstairs, and moving the bathroom to where you show the foosball table, would allow for far more livable space on the main floor.

  • 4 years ago

    Thanks Patricia, my wife wants more bedrooms downstairs because she hates stairs. Also, our smallest bedrooms are close to 12x12. Our living area is about 21x20 or so,. We want to have a wide open second floor for our son who is autistic and hypersensitive to sound for when we have people over. Our ceiling height is 10 ft downstairs and 8 upstairs. For resale purposes around mph area, (many seniors that can afford these houses) we don't want to have most bedrooms upstairs.

  • 4 years ago

    @luis prieto Great reasoning, in your last post! It sounds as though you've really thought about people needs!

  • 4 years ago

    I’m not sure I understand what you plan to enclose in the kitchen. Do you mean the door from the living room?

    Do you need a corner pantry? It wastes a lot of space with the empty floor in the middle, perhaps it can be a wall of reach-in instead?

    Consider moving the laundry room door so that it opens to the foyer instead of opposite your bedroom door. It keeps traffic away from your bedroom, is more direct for kids, stuff, groceries, as well as more convenient for the majority of the laundry.

    8’ seems a little tight for a dining space. But it’s nice that you can extend the table a lot!

    Is there enought storage space for household supplies and tools, seasonal needs, perhaps sports and hobby gear?

    Do you think your son might like an ensuite? He might not appreciate his siblings using ”his” bathroom during schooltime or playtime.

  • 4 years ago

    The furniture your drafter has placed in your plans are apartment sized. Your public rooms might not be as spacious as the drawings might suggest.

  • 4 years ago
    last modified: 4 years ago

    Kitchen needs a redesign; a 12'x12' kitchen doesn't leave wide enough aisles for an island, corner pantries are not the most efficient, and stove should not be across from bar with that little room between fire and diners.

    Also seems silly to have a powder room right next to another bathroom. Maybe turn the bath+powder into one bath and use the extra space for a nice pantry?

    I do love the thought you've put into bedrooms and how they'll work for your family!

  • 4 years ago

    What direction is north?

    How big is the property?

    You're enclosing the kitchen so that to bring any food to the too small dining room, you have to walk around the counter bar and through the living room. Very inefficent.

    Lots of hallway space downstairs but the rooms are too small. For example, the living room is 17' but you have an island with bar stools so need 4' minimum walkway between them and the couch. Then you need a minimum of 3' in front of the fireplace that sticks out 2'. So right there your 17' is reduced to 10'. Just look how the drafter drew the bar stools practically touching the couch.

    How will your son do when you're homeschooling and he needs quiet?

    That's a long run for the dryer hose to have to vent to the outside.

    The kitchen is poorly designed especially with that corner pantry. And there's no way you can have an island in a 12' wide kitchen. 12' = 144". Counters take up 25.5" so right there you lose 51". 144" - 51" = 93". Aisles between an island and a perimeter counter need to be a minimum of 42" and that's if you never intend to have anyone helping in the kitchen. So 93" - 84" (two aisles) = 9". So that begs the question, where will an island go?

    Lastly the house will not be light and bright.

    I post this all the time. Anything in bold is a possible issue.

    The best houses orient the public rooms towards the south for the best passive solar heating and cooling

    The best houses are L, U, T, H, or I shaped.

    The best houses are only one to two rooms deep. And covered lanai, porches, garages, etc count as rooms in this case.

    The best houses make sure kitchens have natural light, meaning windows so one doesn't have to have lighting 24/7 to use the kitchen. (And no, dining areas with windows 10' or more from the kitchen will not allow for natural light.)

    The best houses make sure all public rooms and bedrooms have windows on at least two walls.

    The best houses do not if possible put mechanical rooms, pantries or closets on outside walls

    The best houses do not have diagonal interior walls making for odd spaces.

    The best houses keep public and private spaces separate.

    The best houses do not have you walk through the work zone of the kitchen to bring laundry to the laundry room.

    The best houses do not have the mudroom go through any of the work zones of the kitchen.

    The best houses do not use the kitchen as a hallway to any other rooms.

    The best houses do not put toilets or toilet rooms up against bedroom walls or public areas.

    The best houses do not have walk in closets too small to stand inside.

    The best houses do not have roofs that are overly large, and dominate the exterior of the house.

    The best houses do not have stick on exterior materials only on the front façade.

    The best houses have an organizing “spine” so it’s easy to determine how to get from room to room in the house and what makes sense. Meaning they don’t have meandering circulation paths.

    Honestly, it looks like your draftsman basically played tetris. You gave him a list of what you needed and he put it where he thought it might fit. Sorry but this is not good design.


  • 4 years ago

    I see some inefficiencies that will drive up the cost for you. For example, the powder bath and hall bath share walls, but don’t share plumbing. The gas range on an interior wall is inefficient for plumbing the gas lines and ventilation. The fridge will need a water line. There is a window in the master shower.

    Bpath’s change in orientation of the kitchen will help with some of those inefficiencies.

    To be honest, I am not sure your drafter knows what he is doing.

  • 4 years ago

    If you have a draftsman instead of an architect that would explain why there are so many issues with this design. There is more than one way to use the square footage and an architect is the right person to maximize the use of the area and make smart choices that will affect construction costs (as per rtpaige03's comments above). Have the advantages/disadvantages of the lot been considered as far as the location of rooms and windows? Is the size of the house dictated by the lot and the required setbacks? Did you actually start with a stock plan and this is a customization of it?

  • 4 years ago
    last modified: 4 years ago

    In the master bedroom, I see you plan a tv for that wall. You might want to move the bedroom door a foot or so to the left, so that you don't walk right in to the side of the tv (especially when carrying furniture, fixtures, clothes) and so you don't see the cords and cables.

    The tub in the master bath doesn't seem very relaxing, right in front of the door. There seems to be a lot of open floor space in the bath, too, to clean.

  • 4 years ago

    I agree that there is much to be improved here, and with the suggestions above. Also, the primary bath looks like it will be very dark. The only windows are in the toilet room and in the shower.

  • 4 years ago

    It seems a more in-depth review of noise should be considered for the overall design, not just in acoustic detailing. Like having the mechanical on the 2nd floor. The large loft area for schooling the siblings, and play area, directly open to the bedroom. The open stair. The bedroom window directly facing patio/backyard shenanigans.

    There are also some things you talk about in your previous thread like keeping costs down, milling your own lumber, and spans around 12'. It seems like these items are hampering you a bit with the design, and your drafter and extended family may have run dry of creative juices even within those constraints. The lumber, unless you know your exact board feet with your trees and can grade the lumber structurally, it might be best to keep that for blocking and shiplap, not floor joists, rafters, studs, and beams, and sell it on the open market to fund trusses. A 1.5 story might be a better avenue to explore.

  • 4 years ago

    Is this an exsting house with constraints? Can you add more space? I think it is too cramped. It looks like there is only 1’ between the edge of the island and the sofa? There is no closet for one bedroom. would not want a toilet on the same wall as the kitchen and living room. I think whomever designed this plan did not know what they are doing. I think I would start over.

  • 4 years ago

    rocky, that one bedroom’s closet is under the high point of the stairs.