

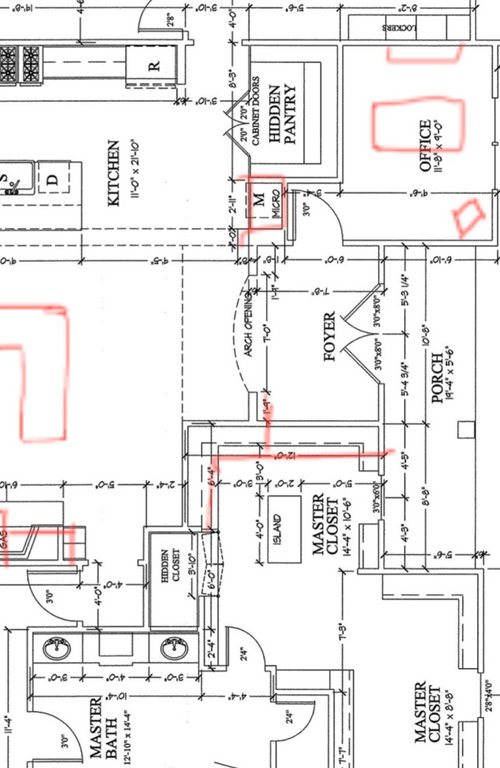
foyer design
4 years ago
Sort by:Oldest
Comments (20)

Related Stories

PRODUCT PICKSGuest Picks: 1 Wallpaper, 5 Stunning Foyer Designs
See how different furnishings and accessories help a single classic wallpaper change its tune
Full Story
ENTRYWAYSDesigner's Touch: 10 First-Class Foyers
Give your home a grand entrance with these professional designer's tips for a statement-making foyer
Full Story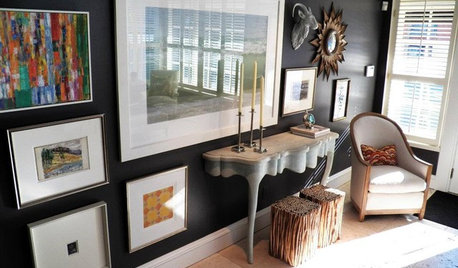
DECORATING GUIDESBig Makeover, Little Expense for a Design Studio's Foyer
Redecorating and rearranging a room can create a huge impact even without major new purchases. See how one design studio did it
Full Story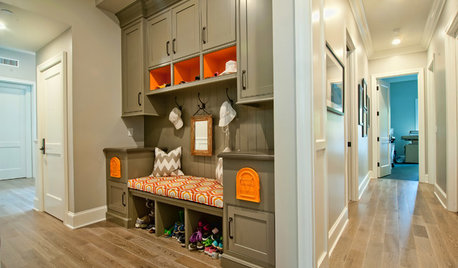
ENTRYWAYSSingle Design Moves That Can Transform an Entry
Take your foyer from merely fine to fabulous with one brilliant touch
Full Story
ENTRYWAYSHow to Make the Most of Your Entry (No Coat Closet Required)
A well-designed foyer offers storage, seating and other features to help you get out the door on time and looking good
Full Story
TILEWorld of Design: How Modern Geometric Designs Are Reinventing Cement
Intricate and eye-catching, the patterns of today’s cement tiles mark a break with their past while preserving an age-old technique
Full Story
DECORATING GUIDESA Designer’s 8 Go-to Decor Pieces
Classic designs such as a Saarinen table and a Chinese garden stool will lift just about any room
Full Story
DECORATING GUIDESDesign Mystery: Why Do Pineapples Sprout Up in Home Design?
Early Americans were bananas about pineapples — and we’re still reaping the benefits of the sweet fruit’s symbolism today
Full Story
ENTRYWAYSRoom of the Day: Suburban Foyer Makes a Powerful First Impression
A custom wall mural and other dramatic features surprise and delight in this Chicago-area home
Full Story
ENTRYWAYSRoom of the Day: The Most Flexible Foyer Ever
With zones for a bicycle, meditation and storage, and a hand-painted concrete floor, this entry mixes practicality and cool good looks
Full StorySponsored

Customized Award-Winning Interior Design Solutions in Franklin Cnty OH





Rachel Lee
ptreckel
Related Professionals
Cambridge Interior Designers & Decorators · Nashville Interior Designers & Decorators · Wichita Falls Interior Designers & Decorators · Roswell Interior Designers & Decorators · Billings Interior Designers & Decorators · Chatham Interior Designers & Decorators · Victoria Interior Designers & Decorators · Frisco Architects & Building Designers · Traverse City Architects & Building Designers · San Diego Architects & Building Designers · Beatrice Kitchen & Bathroom Designers · Aberdeen Kitchen & Bathroom Designers · Merced Kitchen & Bathroom Designers · Casper Kitchen & Bathroom Designers · Honolulu Kitchen & Bathroom DesignersLisa Dipiro
JenniferOriginal Author
3onthetree
Patricia Colwell Consulting
JenniferOriginal Author
JenniferOriginal Author
JenniferOriginal Author
3onthetree
JenniferOriginal Author
JenniferOriginal Author
Jennifer Hogan
Jennifer Hogan
JenniferOriginal Author
JenniferOriginal Author
Lisa Dipiro
JenniferOriginal Author
Jennifer Hogan
ajmack11