Software
Houzz Logo Print
rockysquirrel7

Whole floor master suite floor plan help

3 years ago

Hello! Never posted before, but have been enjoying reading the other posts. We're doing an addition for our home and building a partial second story that will be completely dedicated to a master suite. We want it to include a master bedroom, a large walk-in closet, a small extra room that we can use for an exercise room, and a good size master bath with a freestanding tub, double vanities, large shower, and toilet room. We've got a draftsman drawing up the plans, but I want to give him as much direction as possible since he's not really helping with the design process. I've got something I drew up and want to see if anyone is seeing some glaring issue (or opportunity!) that I'm not thinking of.


Couple of things I'm not sure about - the entrance from the stairs, is that too many doors in one spot? Is walking through the bathroom to the exercise room too awkward? Do the sizes of each area seem to make sense?


The only thing that can't change is the whole floor dimensions which is 20'x36' and the fact that we want the master to be on the side of the house that I have it in my drawing (that's where our views are). I'd like to keep the closet roughly where it is because the laundry room will be almost exactly below that spot and I'm dreaming of adding a laundry chute in the closet. Thanks in advance for the feed back!


Comments (13)

  • 3 years ago

    Yes, that is too many doors. Wouldn't you want an ensuite where you don't have to walk outside of the bedroom to use the bathroom.

  • 3 years ago

    Doors usually open into rooms, so you wouldn’t have the conflict in the hallway, but still the hallway is not inspiring. Must the bathroom open to the hallway?

  • 3 years ago

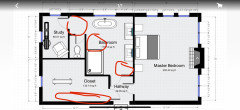
    Here is where I see wasted space. The longest closet wall is circled because the door where it is prevents hanging all along that wall.

  • 3 years ago


    Here are just a few ideas. I don’t love how far the bathroom and closet are from each other, so maybe a door connecting them.

  • 3 years ago

    So you want to walk through the bathroom to get to the exercise room? That will be a no if you ever decide to resell.

    Have you thought about working with an architect to create the space and make sure the second floor actually will work with your build and will look good with your house because what you drew is not good?

    If you don't have design skills, I strongly suggest you work with a person of design talent.

  • PRO
    3 years ago

    You need a narchitect or at least a really good interior designer . Draftsmen draw what you tell them to draw not the same as having a good designer tell them what to draw . I see notpoint in this series of doors if this is private floor why ?I sure would not want to walk through a bathroom to ge tot a study . Have you actully gone and tested getting in and out of a free standing tub ? I would suggest you do thta they are a PITA to get in and out of and honestly huge bathrooms to mre are a waste of space not to mention cleaning for not better function . Spce for the sake of some weird idea of luxury is wrong. To have to keave the bedroom to access the bathroom in this type of idea makes no sense . You need real pro help for sure. I hate toilet rooms they make no sense no one should be using the toilet when some one esle is in the bathroom .@ separate vanities with hardly any counter ? Back to the drawing board with a good design.

  • 3 years ago

    I am a chorus voice about not understanding the vestibule with all rooms separated at this point. And the more than likely plopping this large rectangle addition on a low slung ranch house. Why wouldn't you come up stairs, stand in a "hallway" and choose: enter a Master bedroom (with it's own ensuite), or enter a flex room (being used for exercise)?

  • 3 years ago

    Agree that going through the bathroom to the flex room changes it from a positive to a negative - i get it when it’s an old house but since the design is from scratch i think i could be better -


    FWIW we worked with an architect for our 2nd floor master addition and he helped us with room scale so much - often bigger is just wasted space and does not function any better. i will also say not all architects are equal (like any profession) our first one designed the 2nd floor addition to look like a big box, we paid him for the plan and then found one who could make it blend better with the original house - it can seem like a lot of money but it is a very small percentage of the project and makes such a huge difference


    ( our design improved 1000% when we gave up our freestanding tub but neither of us are daily bathers)

  • 3 years ago

    I don't know why people think they're going to save money by not engaging an architect. The cost savings are an upfront illusion. Everything you spend on an architect you will get back because the space will be practical and beautiful for your use, and when you go to sell people will be wowed instead of puzzled by the choices you made. I'm not an architect, so I am not trying to drum up business. But through my life experience and self-education I am always able to tell whether someone is trying to design their own plan or whether there was an architect involved. There are many other regular commenters on this forum who have the same ability. You're going to spend the same of amount of money (roughly) for construction, so why build something less than optimal? An architect may also save money on construction costs by designing something smarter.

  • 3 years ago

    What about coming up into the flex room itself and then the door to the master suite would be off that room?

  • 3 years ago

    Thank you everyone for your input! Lots of great point and I'm going to rework this some more!

  • 3 years ago


    Here's just a quick idea of how it could be improved. Very rough but still better than the original.


    rockysquirrel7 thanked rsc2a