Software
Houzz Logo Print
ellebelleks

ideas to update small master bathroom

4 years ago
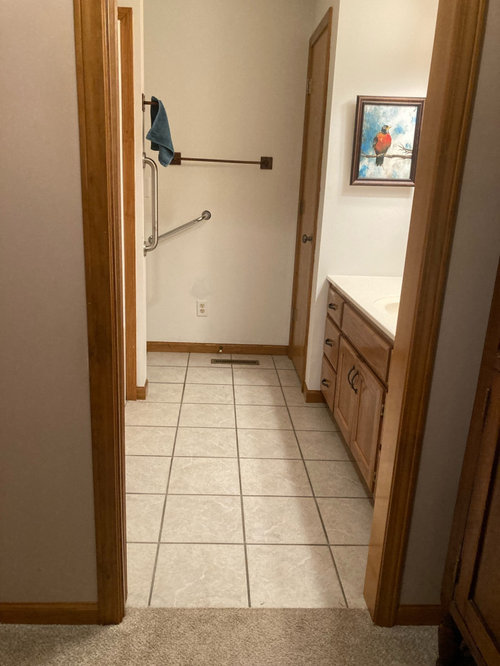
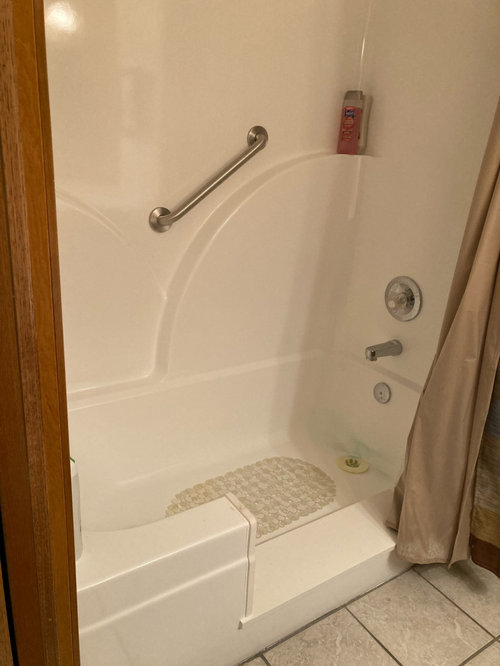
Our master bath is quite small and has some handicap accommodations we no longer need. The house is rustic in design. I appreciate any suggestions for updates.

Comments (11)

  • PRO
    4 years ago

    Is this the ensuite ? If this is attached to the bedroom we need to see the bedroom IMO these two spaces need to work together. . Right now IMO a total gut job , so post a to scale floor plan and show us your bedroom. Where doe the door on the right lead ?

  • 4 years ago

    Everyone's definition of an update is different. What is included in an update for you? There is everything from just paint to total demo and remodel.

  • 4 years ago

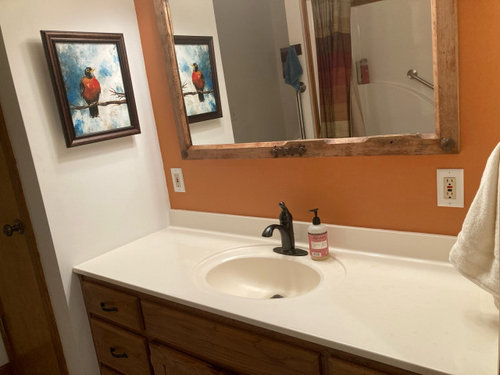
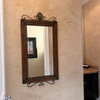
    It depends what you want and what your budget is. I have some of those features in my house that I have to remodel. I would definitely redo the shower and countertop, and make the outlets match the wall plates. Not sure what is going on with the mirror - it might be interesting if it is not damaged. Are you OK with the floor and vanity? The vanity could be painted.


    Or you could consider gutting it and making your dream bathroom.


    I would do a tiled shower surround, with a nice tub if you want a tub in there. And a stone countertop or a nice upgrade.

  • 4 years ago

    Unfortunately, I don't think we can afford a complete remodel. And there will never be a window. :( But I think we might be able to do a new shower/tub and a new countertop. We could paint too. The mirror is actually pretty cool. It is ensuite. I'll get pictures. What colors/style do you recommend to make the bath look more open?

  • 4 years ago

    Another question: a master bath should have a shower and tub, right?

  • 4 years ago

    If you plan on redoing the shower and tub, then why not the floor?? No way it's going to work w/any farmhouse/rustic design you want. Plus, you don't have that much.

    Last thing you want to do is piece meal this bathroom because it's not going to look good.


    if you can demo the tile floor yourself and ready it for tile, you'll save about 1K.


    what's behind the wood door in there?


    Painting the vanity is fine, but you'll need a new countertop. Look for remnants, or pre-fab vanity countertops which aren't that expensive. (the one you have w/the sink is dated. you can find a vanity top and sink for under 500).


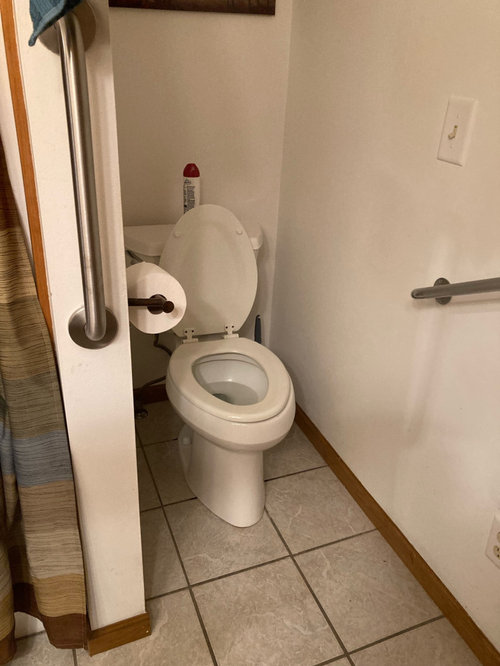
    removing all of the handicap elements will mean drywall repair (unless you can remove them and find simple screw holes)


    remove all of the molding when you redo the flooring and get more modern style (higher, simple). again, it's not that expensive (maybe .35 a foot) if you learn how to install and paint it yourselves.


    It's fine to have diff trim inside the bathroom. I'm sure at some point you'll tackle the adjoining room


    there are tons of tutorials online for DIY on budget.

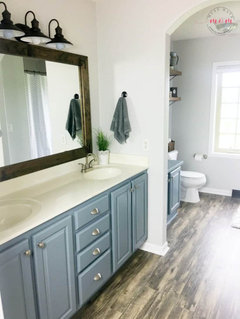
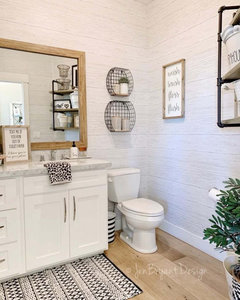
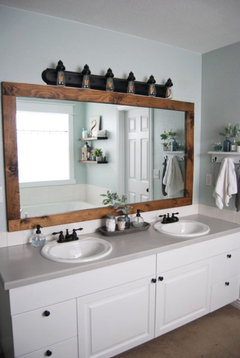
    for example, this one was done for under 1K.


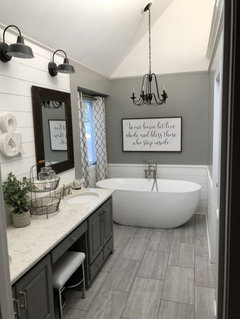
    They obviously kept the same countertop. (but you see what I mean about keeping some things and redoing others? A nice stone top or a white quartz would look 10X better. Save up for another 500 or so and redo the top and sink.


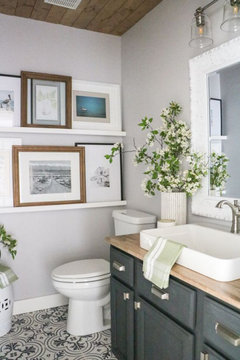
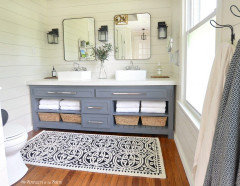
    You could do this. get a butcher block and cut it to fit (about $150 or so. home depot has cheap ones) Seal it. New sink. $50. Paint your floor tiles (less than 100 including the stencil) , make the shelves/art. Do some wood on the ceiling (find leftovers) find a new light and paint vanity. $300-400.

    This would actually be really cute. (Royal Design Studio for the stencils)


    You said you like rustic.

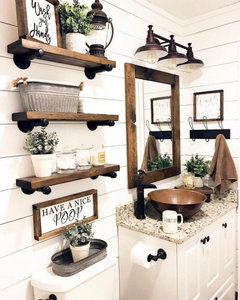
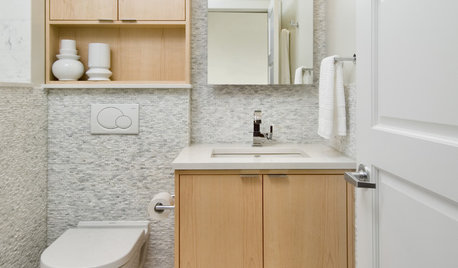
    so, over the toilet you could make your own shelves. (grab some fir beams at HD, cut it, stain it, get these plumbing brackets and spray those two. If you like this style, you can make these for less than $50)


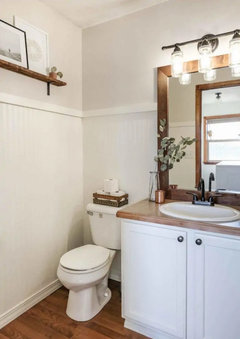
    If you like this color for the vanity, great! look up how to paint oak vanities. (you'll need to sand it well, wipe it, prime it, fine sand again, wipe and then paint) Add some nice hardware.


    Look on craigslist or offer up for leftover countertop/stone pieces. or go to a fabricators shop and see what they have. you can also buy them off HD,LOwes, Wayfair w/a sink, but you'll pay a bit more.


    Floor tile. If you seriously cannot afford it (I'd wait until you can), then you could paint your current tiles and do some type of stencil. lots of DIY tutorials on "how to paint ceramic tile".


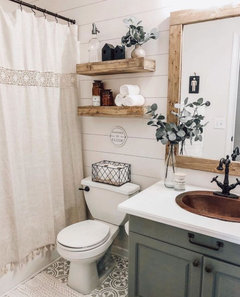
    most of these makeovers have the shiplap walls, but you don't have to do that.


    maybe you like a beadboard wainscot? again, do it yourself. it's not difficult. (You could even get leftover wood and do your ceiling)


    ellebelleks thanked Beth H. :
  • 4 years ago

    Wow, Beth H., thank you so much. So many great ideas. I'm glad you commented on replacing the floor. I realized how out of place it would look with a new look. Ugh. I'm going to study all of these. That first one could have been taken in our house--6-panel solid wood doors, this color, throughout. I can definitely do some of it myself--thanks for the in depth suggestions. Behind the wood door is a small linen closet. We have a lot of wood in the house, including beadboard, all stained. High quality wood cabinets in the kitchen. One of the things I'm trying to decide is how much, if any, to paint. But that's a question for another day.

  • 4 years ago
    last modified: 4 years ago

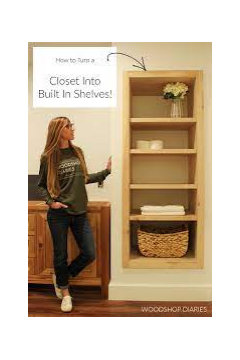
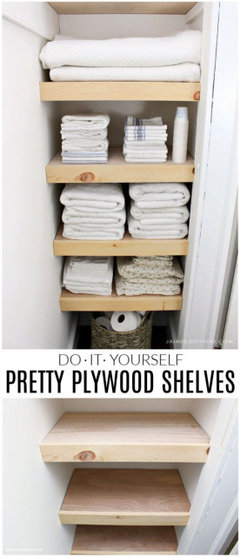
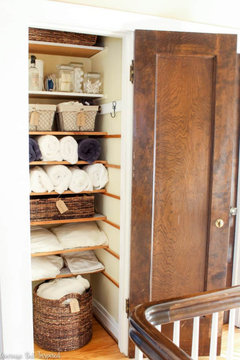
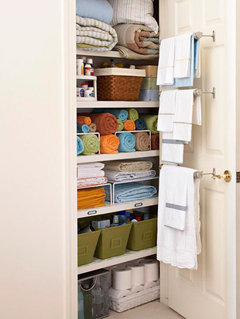
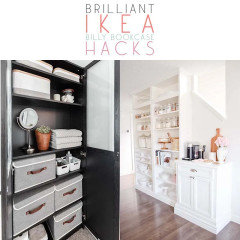
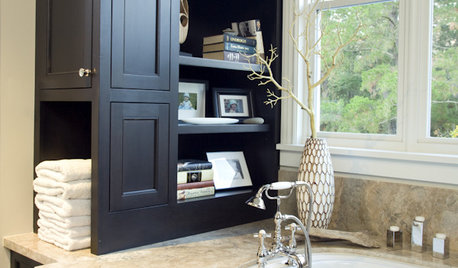
    the built in linen closet could a great project and look amazing!

    so many ideas for that one.

    Can you DIY at all? these aren't super difficult.

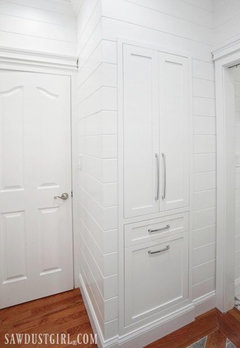
    You turn it in to a built in.


    actually, Sawdust Girl is amazing. She has a hundred tutorials on DIY makeovers. Gives great instructions.


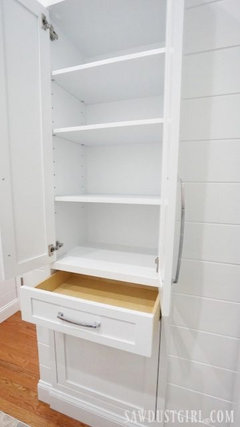
    if you're the least bit handy, take a look at this one, and the rest of her stuff. I mean, she has plans and ideas for everything in your house. literally, everything.


    https://sawdustgirl.com/built-in-linen-cabinet/


    plenty of storage, plus a hamper pullout.


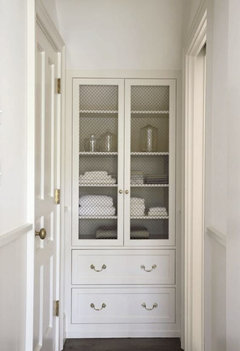
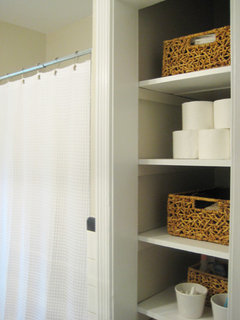
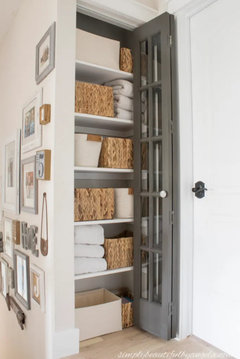
    if you want it open, you could do something like this. (literally 1000 diff ideas!)


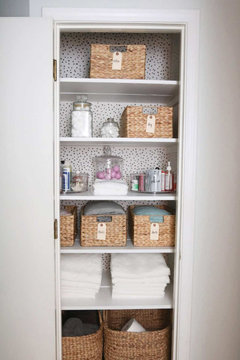
    or, remove the door, redo the shelves, paint, maybe add some pretty wallpaper or stencil to the back, contact paper to the shelves?


    https://www.younghouselove.com/open-wide/

    YoungHouseLove also has tons of ideas and tutorials^


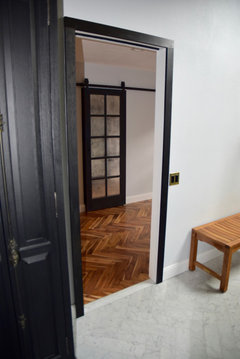
    Go to a salvage place and find a vintage door. (look on craigslist too)


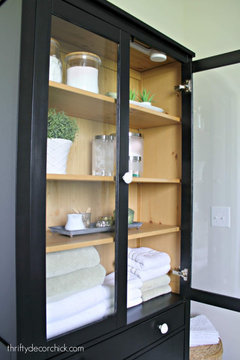
    Look for one french door like this, paint, add cute knob, style shelves.


    (I found one for $25 once. I sprayed the glass w/that antique mirror spray and painted the door)

    used it for my closet. obviously yours would have hinges! just look for your size)


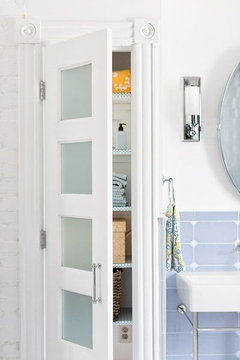
    or, get a panel door like this. again, you can find these used. you just have to know how to shop


    look up "organizing bathroom linen closet for more ideas


    another one w/great ideas

    https://www.thriftydecorchick.com/2018/09/two-toned-furniture-makeover-for.html


  • 4 years ago

    We had my MIL's house redone for sale. It had two interior partitions like you do. We had them removed. The space was so much bigger: visually, but also the space of the partitions gained. You do not need a tub if you have one elsewhere.

    ellebelleks thanked latifolia
  • 4 years ago

    Thank you everyone for the suggestions. They're really helping me think this through. latifolia, I'm intrigued by your idea of removing the partitions. I don't think I really even saw them before. I just assumed they're a necessary part. Hmm