Software
Houzz Logo Print
josh_hinshaw

Indoor AC unit location

4 years ago

I live in an older home built here in S. TX back in the mid 40's. I've been remodeling it one room at a time and it's about time I did something about AC. Originally I was planning on mini splits but I've decided against it and have been leaning towards central air but my house doesn't have a closet for the unit. I am going to be building a closet somewhere in the house but I'm unsure of where to build it. All the brief searches I've done recommend somewhere in the center of the house and that seems logical but I wanted to get some feedback from this group as well.

Comments (16)

  • 4 years ago

    That's a funny and novel response. So if anyone has a different opinion from klem, it's because "houzz is a strange place" and the only reason why more than one comment is made is simply to disparage the first.


    So stated another way, the first response is always correct and anything subsequent to that is wrong or just done to carp.

  • PRO
    4 years ago
    last modified: 4 years ago

    I've heard it all now. I am a boo bird? ha, ha, ha.

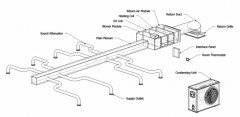
    Trunkline duct systems are poor choices for residential homes unless the house is some huge Taj Mahal... and even then it would make more sense to zone it with equipment.

    The reason placing the system in the center of the house is that is what it was originally called... central heat & air conditioning.

    This doesn't mean you can't put it elsewhere, but the effects of such will most likely be felt depending on how important climate control is to the house in question.

    As an elaborate boo bird example:

    The system is placed on the far side of the home there's a long hallway if you can imagine that. The air return is placed with in that hall way... because you need a return from a central part of the structure... but because of "where the return is placed" has what I would like to call "effects of grandeur" in this case however not that grand. ha-ha.

    Because the hall way then becomes a wind tunnel.

    I also wouldn't stick a false ceiling in a residential home either. For obvious reasons if you think about it for longer than a few clicks of a key board.

    ------------- Center to the home placement -----

    The return creates a more natural flow of air back to the center of the home. Any other way of doing it has compromises of various degrees. If the home is in a more mild climate then it probably won't matter that much ---until it does.

    Every room should have a path way of relieving air pressure when the system turns on. More costlier methods involve filtered returns as well as supply ducts for every room.

    Less cost duct systems would involve a jumper duct from each room to a center placed return. The idea here is to create a nice natural flowing return back to the central return.

    If you're goal is to live in a wind tunnel do as you wish. Some homes *may be difficult or costly to change* but if you are starting with a blank slate (gut job) --- there is no better time to do it with an already built structure.

    ---------------- multiple system approach -------

    If the house is big enough cut it in half or quarters if you catch that drift I am speaking of. Place the unit(s) in the center of each of those halves or quarters. Same principle, the unit is then placed centrally to the area or zone it conditions.

    I service the Katy, Texas area.

  • PRO
    4 years ago

    Hi, Josh,

    First a clarification. The term "central air conditioning" describes most residential cooling systems where a single air handling unit distributes air via a duct work system to the conditioned spaces in a home. This is in contrast to a distributed (i.e., non-central) system where there are multiple air handlers as would be the case with mini-split heat pumps or high velocity systems like the Unico system which typically have multiple, smaller air handlers.


    A couple of rules of thumb about where to locate an air handler:

    Locate the air handler in a conditioned space if possible. That way you're not dealing with heat loss/gain in an unconditioned space like an attic and you avoid condensation problems.

    Keep the air handler out of environments with the potential for hazardous vapors; ideally, not in the garage.

    Locate the air handler where it will be easily accessible for service

    Locate the air handler where any noise it produces will not be objectionable. Preferably not next to the master bedroom.

  • 4 years ago

    Thanks for all the responses. So, it's not a complete "gut job" since I'm currently living here but I do have some flexibility in redoing some work, etc but I don't plan on gutting the whole place. I have a relatively central location picked and will be able to have the return in the living room (center of house) and I have a reasonable amount of crawl space under that area and the attic is about as tall as possible over that room as well. My next dilemma is how big to make the closet. I've had friends measure their air handlers (various sizes but mine will likely be in the 3-3.5 ton range) and I'm getting 24"x24" as a pretty common answer. I was thinking of making the closet 3'x3' (inside dimensions). For all the old heads who have worked on these for years, is that adequate room to work around the unit or can it be a little tighter? I wish I had a space to dedicate to it that would be open like an actual mechanical room but I don't have that sort of space.


  • PRO
    4 years ago

    "I have a reasonable amount of crawl space under that area..."

    If your home is constructed on a crawl space and it can accommodate ductwork, you may wish to consider installing a horizontal flow air handler in the crawl space. That would eliminate the need to rob any living space from the 1st floor. If the crawl is unconditioned, you can convert it to a conditioned crawl which would keep the equipment and duct work in the conditioned volume. Just a thought.

  • PRO
    4 years ago

    The house in question is in S. Texas (keep this in mind as a reason for what is being laid out here)


    In my experience in Texas (I service the Katy, Texas area) --- it is best to place the system in a wide open area. I do not recommend a closet for the simple reason you're gonna have to cram everything in that space. Servicing, repairs and eventual replacements are always problems going that route. This is my opinion it doesn't mean it won't work, just that I feel there are better ways to do it.


    crawl space: Texas is known for flooding. If the house floods, the crawl space will go first. This is why after this house was built 99.9% of the homes built are built on a slab. No crawls.


    Asside from the issues of flooding. Texas is big on bugs and vermin. Crawl spaces would be nice habbitats for these vermin. On occasion I find these critters in attics. The difference is they are dead, dead, dead.


    So that leaves the attic. In Texas this is where most HVAC systems reside and there is more than one reason in my opinion.


    Heat rises cool air falls. Because of this natural occurring phenomenon and Texas long AC season 9-10 months most years it is best to place supply and return filter vents in the ceiling.


    Without the return vent on the ceiling. Hot sale air can become trapped. With supply air vents in the ceiling, the cool air falls to ground level. (some homes the ceilings can be high I've seen some as high as 35 to 40 ft.)


    Don't just cram it in the attic. You still need to plan on servicing the unit, repair the unit and eventual replacement. It should be well lit with decking in place to service the system.


    With an already built structure there are as always limits. You don't have to agree with me... if you don't agree with me I am ok with that.

  • PRO
    4 years ago

    The move away from crawl spaces to slabs in Texas, like many areas, was driven by the need for affordable housing post WWII, not for any performance reason.

    In Houston, pier and beam foundations are mandated for new construction homes in the 100 year flood plain (this was in response to tropical storm Allison.) The main draw backs to a crawl space are that it can be colder in winter and provide an environment for insects and vermin. Both of those are addressed by conditioning the crawl space and having an appropriate pest management program in place (I started my career and south TX and I can tell you they have roaches there that bark at the mailman.)

    I would suggest a pest management program be in place whether a home in south Texas is built on a slab or crawl.

    Having lived in a home with a crawl space that flooded during hurricane Isabelle in 2003, I suggest best practice is to install HVAC equipment--both indoor and outdoor units--above any expected flood level so that only duct work would be damaged in the event of a flood. Both are now mandated in my area for new construction and when replacing HVAC equipment in flood zones.

  • 4 years ago

    I am going to be building a closet somewhere in the house but I'm unsure of where to build it.

    Ideally the closed should be located in the center of the house. This will keep the main duct runs a short as possible and balanced. In a remodel this is difficult to do and compromises will need to be made. The closet itself has to be large enough to allow future servicing with good lighting.

    A house built in the 1940's would be a good candidate for mini splits. What is it about mini splits you don't like?

  • 4 years ago
    last modified: 4 years ago

    "the attic is about as tall as possible over that room as well."

    Perhaps you should consider the Unico system.


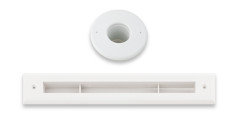
    According the the website, the air handler can be placed in an attic among other places. You could then route ducts within the attic and place the 2-2.5" round outlets in the ceiling instead of having to cut up the walls.


    Unico offers design services to help you plan your system.

  • PRO
    4 years ago

    People are still recovering from Hurricane Harvey here that hit 5 years ago.


    Many people have selective amnesia moving back into these areas that were essentially under water 5 years ago to the day.


    Flooding isn't a problem until it is. Just saying I would never stick HVAC equipment in a crawl space in Texas.


  • PRO
    4 years ago

    What matters in a flood is how the elevation of the 1st floor compares to the flood elevation. It doesn't matter if the 1st floor is on a crawl space or a slab. If my home in 2003 were on a slab at grade elevation, I would have had major impacts. Since it was on a crawl space, I only had to replace duct work and HVAC equipment. Flood insurance covered most of that.

    The OP will need to make a determination of what's right for their particular situation based on how their elevations compare with FEMA flood elevations and whether they have flood insurance.

  • PRO
    4 years ago

    Water enters the lowest part of the structure first. A crawl space is the lowest part.


    Let's compare what happened before to what may or may not happen in the future?


    The best flood insurance is to never need flood insurance. How many mini floods may happen compared to major floods? The goal as I laid out on this thread is to reduce or minimize the possibility.


    A crawl space has never been identified to me as 1st floor. So what am I missing Charles?

  • PRO
    4 years ago
    last modified: 4 years ago

    I think you've confused crawl space and a basement foundations, Ray. A crawl space is not a space designed for continuous habitation and would never be considered a floor level in a home. Let's compare foundations starting with grade level and see if we can fill in more of what your education missed.

    Grade level is the level of the earth at the perimeter of the home. It can be natural or altered by site work. A slab on grade usually has a finished floor elevation of at least 6" above the surrounding grade in order to meet the exterior fall requirements for drainage away from the home.

    A basement foundation is excavated to some level below grade, usually to achieve a minimum ceiling height of 7 ft. or more. A home on a basement foundation could be constructed with the same 1st floor elevation as a home on a slab foundation or the 1st floor could be elevated.

    A crawl space foundation elevates the 1st floor above grade level to give the home a more appealing presentation to the street (that means to look nice.) As a consequence it also provides a place to run electricals, plumbing, and duct work at the owner's and/or builder's option. The 2018 International Residential Code requires a minimum height of 18" inside the crawl space, which would put the finished 1st floor elevation at 28" +/- above grade assuming 2" x 10" floor joists. That would be 28" - 6" = 22" higher than the 1st floor of a home built on a slab. In some flood zones that might be enough to allow flood waters to pass through without damaging the interior of the home, as was the case in my home when hurricane Isabelle hit coastal Virginia in 2003.

    The 1st floor elevation of newly constructed homes is regulated depending on what FEMA flood zone the home is constructed in. It's the homeowner's option to go higher if they would like, and whether or not to use the crawl space for utilities. In my former home, all three were in the crawl space. After the flood I replaced the duct work and installed the new mechanical equipment at the same elevation as the 1st floor.

  • PRO
    4 years ago

    Thanks Charles,


    I still wouldn't place an HVAC system in a crawl space in Texas.

  • PRO
    4 years ago

    Installing an air handler in a crawl space may be inappropriate in low lying areas, but where homes are high and dry, the crawl space can be an ideal home for the air handler. Assuming the home isn't in a flood area, the two important requirements are that the crawl space is tall enough to allow good access for service and that the crawl space be a conditioned crawl space.