

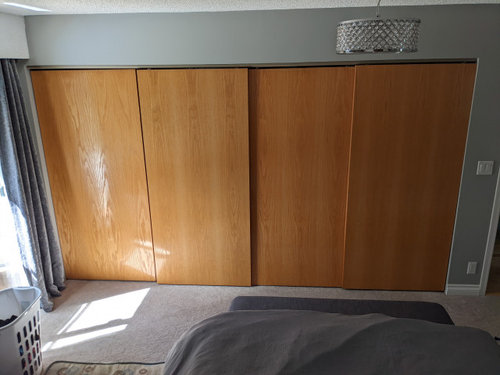
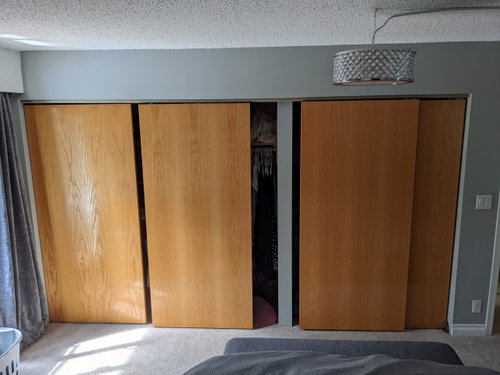
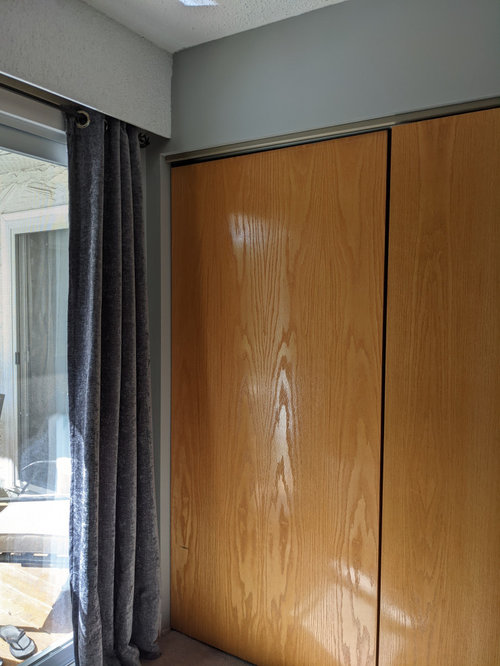
Bedroom closet door or slider ideas
4 years ago

Sort by:Oldest
Comments (3)

Related Stories
ORGANIZING5 Clothes Closets With Storage Ideas to Inspire
Built-in organizers, wall-mounted shoe racks and a pull-down rod help corral these wardrobes
Full Story
CLOSETSBuild a Better Bedroom: Inspiring Walk-in Closets
Make dressing a pleasure instead of a chore with a beautiful, organized space for your clothes, shoes and bags
Full Story
DECORATING GUIDESExpert Talk: Designers Open Up About Closet Doors
Closet doors are often an afterthought, but these pros show how they can enrich a home's interior design
Full Story
KIDS’ SPACES7 Kids’ Bedroom Decor Ideas That Won’t Break the Bank
Take an economical approach to decorating your child’s room with these DIY ideas
Full Story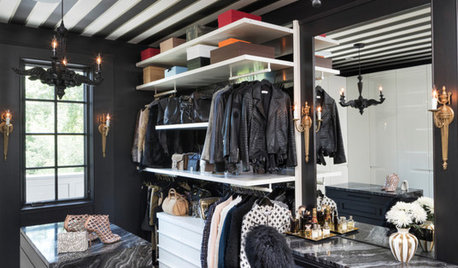
STORAGETrending Now: 8 Ideas From the Most Popular New Closets
Hide your jewelry behind a mirror, build your own clothing rack, hang a chandelier. Which closet idea do you like best?
Full Story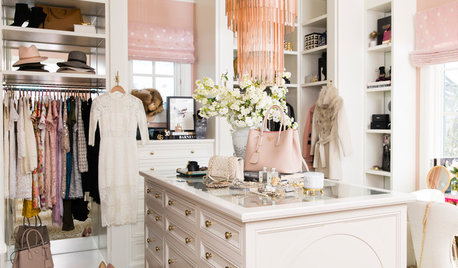
CLOSETSTrending Now: 6 Ideas From the Top New Dream Closets
Glamour and practicality mix in Houzz readers’ favorite closet photos. Here are some takeaways for your home
Full Story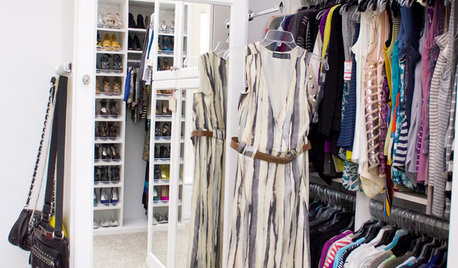
DECLUTTERINGGet It Done: Clean Out Your Bedroom Closet
You can do it. Sort, purge, clean — and luxuriate in all the extra space you’ll gain — with this motivating, practical how-to
Full Story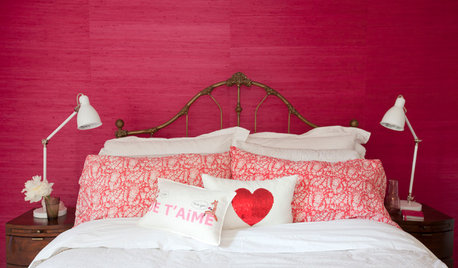
DECORATING GUIDES13 Ideas for a Creative, Colorful Bedroom
Take the design yawns out of your sleeping space with imaginative, eye-catching moves
Full Story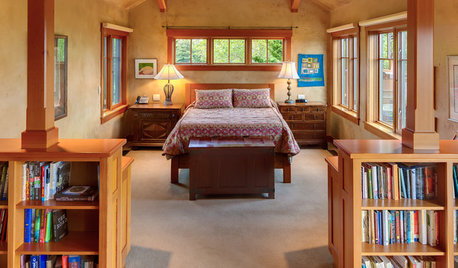
BEDROOMSNew This Week: 3 Must-Try Ideas for Your Bedroom Project
Sleek built-ins, simple white walls and a holistic approach can take your bedroom from boring to brag-worthy
Full Story
DOORSPocket Door Ideas You’re Going to Love
Thinking about a space-saving sliding door for your home? Take a look at these 10 efficient examples
Full StorySponsored

Innovative & Creative Custom Closet Designer Servicing Franklin County

Tara
Fran Gil
Related Professionals
Concord Custom Closet Designers · Fayetteville Interior Designers & Decorators · Lafayette Interior Designers & Decorators · Brunswick Cabinets & Cabinetry · Aberdeen Cabinets & Cabinetry · Birmingham Home Remodeling · Baton Rouge Home Remodeling · Asheville Home Remodeling · Fayetteville Bathroom Remodelers · Gulfport Interior Designers & Decorators · Odessa Interior Designers & Decorators · Knoxville Architects & Building Designers · Provo Architects & Building Designers · Atlantic City Kitchen & Bathroom Designers · Flint Kitchen & Bathroom Designerscalidesign