Software
Houzz Logo Print
lindsey_reardon

Plaster range hood in 8' ceilings?

4 years ago

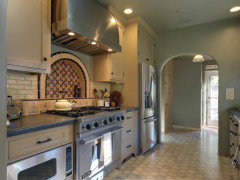
I have a Spanish style house and I'd like to do a plaster swoop range hood but I have 8' ceilings. Will this work? I feel like the swoop might be too small to look right. It's a 48" range.

Comments (19)

  • 4 years ago


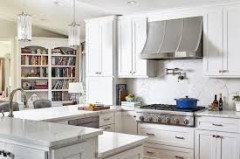
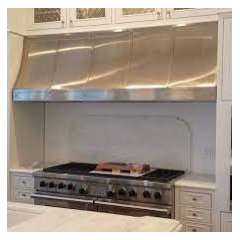
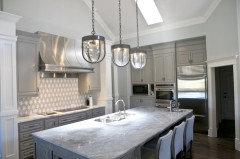
    This is the style I'm looking for but obviously with a much shorter hood.

  • 4 years ago


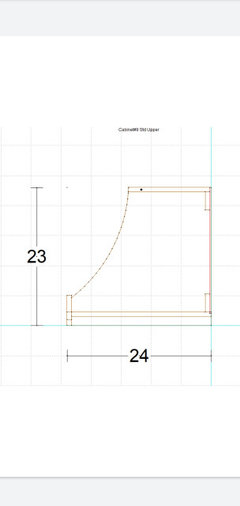
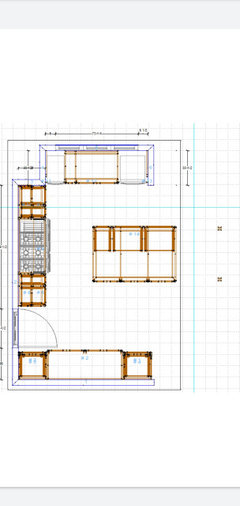
    This is the drawing by the cabinet maker.

  • 4 years ago

    Can you post an elevation of that wall so we can see what’s happening all around it?

    Linds Reard thanked thinkdesignlive
  • 4 years ago

    In this one he also made the hood wider than the stove. I like the look of that, but I also wonder if it look better proportionally to stick to 48"

  • 4 years ago

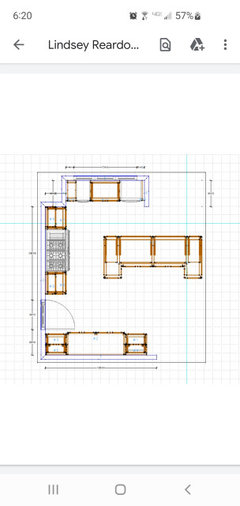
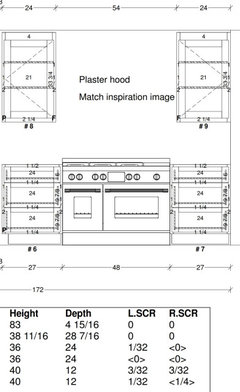
    @CDR Design, LLC The wall is 109.5 and the door to the left will become an arch opening. I posted the cabinet elevation as well.

  • 4 years ago
  • PRO
    4 years ago

    Functionally, the hood should be wider than the range. I would keep it a light color, as in your inspo photo, so as not to look overbearing in the kitchen.

  • 4 years ago

    @User

    I would love any suggestions you have.


    The door in this photo will actually be an arched opening. To the right of the island is a dining area (round table). To the right of that is the family room.


    Currently the stove top is in the island but I wanted to move it to the wall so it's a focal point from the family room and dining. Also I want my kids to eat and have messes at the island and the stove takes up lots of room.

  • PRO
    4 years ago

    IMO too heavy looking in a low ceiling and BTW a PITA to keep clean. But then I also do not think anyone needs a 48" range unless they cook for 20 3 x day. No matter what the hood will be it needs to be huge and high CFM and the venting no matter what you choose will cost more than the range Why the wings on the island ? That hood in that inspo pic is way too much for that space too.

  • PRO
    4 years ago

    In a design, every decision affects other decisions. So, you asked if the hood you describe will work. Depends on what you mean. I addressed the functionality.


    For aesthetics, the entire house and especially the great room area you describe should be considered. Scale is really important in design and just one element a designer considers when planning.


    I am not sure what stage you are in the design, but I would make sure your plans fit with the overall feel of the house, your style goals and functionality.

    Linds Reard thanked CDR Design, LLC
  • 4 years ago

    @Patricia Colwell Consulting

    I hadn't considered the cleaning.


    The "wings" are 18" drawer banks. When covered with the counter, the space between them will be legroom for counter stools.

  • PRO
    4 years ago

    The overall design could use improvement, as well as reconsideration of your appliance choices. Are you working with an independent kitchen designer? Not someone whose primary purpose is selling you their products?

  • 4 years ago
    last modified: 4 years ago

    The wings are simply bad design. The pull-out spice rack is bad design, and a holdover from the '90s.

    If your heart is set on the 48" range, just do a stainless steel hood and be done. The plaster hood is not proportional to your kitchen. Also, the plaster hoods are never built deep enough to cover the front burners. So you've spent all that money, and much of what is cooking on the front burners will go onto the front of the plaster hood, rather than up the hood duct. They get dirty and are hard to clean. And you will have to buy separately the liner and motor for them, and make sure they fit precisely - lots of posts on this forum about problems achieving that. A stainless steel hood comes with everything all-in. The stainless steel is wipe-and-go, it's nice to have that gleam in the kitchen. You can get the swoop look, and you can decorate with straps and rivets if you want, or leave plain.


    Linds Reard thanked M Miller
  • PRO
    4 years ago

    Looks like you are trying to combine a kitchen and breakfast room. Unsuccessfully. Because the choices do not fit the actual size and scale of the home that you have. This costs way too much money to end up with such a overcrowded and forced result. You should be working with an experienced kitchen and bath designer, like the one our company uses.

    Linds Reard thanked User
  • 4 years ago

    @User

    Just me over here


    @M Miller (I can't get this to tag you, but hopefully you see it)

    Thank for your helpful comments. I agree about the spice rack/utensil pullouts. Here's the new look.


    Also agree about the island and had this other plan to do the stools on the end with posts.


    Someone else mentioned the cleaning issues with plaster, too! Now looking at stainless hood options.


    As far as overall layout of the room, it's the kitchen (left as shown), then a table (I think needs to be round) , then the family room. Directly opposite the oven wall is a fireplace about 50 ft apart.

  • PRO
    4 years ago

    There is no need for the wings or posts on the island do steel supports for the overhang and a much nicer look and BTW I agree a nice stainless hood is the way to go for sure no matter what size range.

    Linds Reard thanked Patricia Colwell Consulting
  • 4 years ago
    last modified: 4 years ago


    Seating on end with

  • 4 years ago


    With