Software
Houzz Logo Print
auntannie123

removing these awful spindles

4 years ago
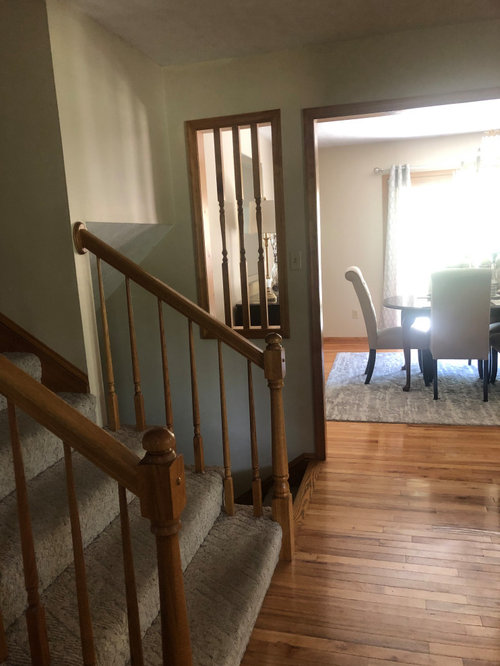

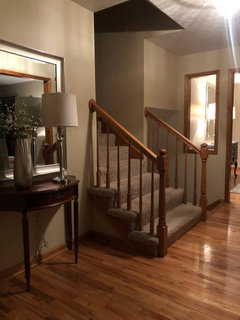
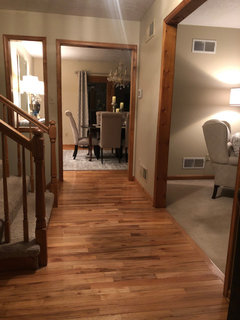
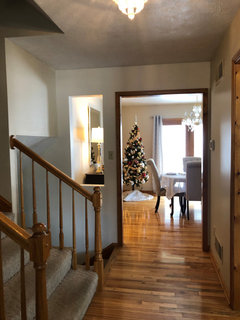
Im going to take out these awful spindles in this strange cutout . Im positive it will look better but im wondering if i should paint that stained trim the same as the wall color ? hoping to disguise that area even more without going through the work of putting up new sheetrock . thanks for ideas !

Comments (88)

  • 4 years ago

    Yrs i am imagining how that would look. Hopefully i can decide which option is best and begin the process of getting this finished

  • 4 years ago

    Of everything suggested above, I prefer drywalling it closed. While doing that, see about having an electrician install a pretty sconce in its place above the stairs. Then put a fiddle leaf fig in that corner of the dining room.

    auntannie123 thanked decoenthusiaste
  • 4 years ago

    I would close it in and add lighting.


  • 4 years ago

    Has anyone asked if that is the only entrance (door) to the dining room ?

  • 4 years ago

    Does it open to any other room beyond where we can see?

    auntannie123 thanked btydrvn
  • 4 years ago
    last modified: 4 years ago

    Unless this stairway is wider than 36" (which it doesn't appear to be) and has a handrail on the wall side, which this does not currently, a sconce or sconces is going to be problematic, because you don't have a lot of depth.

    You would be limited to ADA-compliant, less than 4" in depth and might have to be mounted high enough to be out of the way that it would not be very attractive. I believe it's 80" above the step and in this case you would have to measure from the top step I believe. 80" is the top of the door and that opening.

    auntannie123 thanked palimpsest
  • 4 years ago

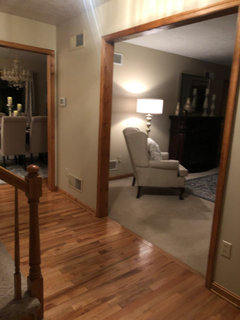
    The stairway is 41 inches wide . Maybe I am having a hard time imagining sconce lights down the steps because i feel like the entrance has alot going on already . There is doorway into dining room , living room , a set of steps going up and one going down and then the odd opening . It feels cluttered to me and i think sconces down the steps would look more cluttered . I think the wood stained trim also gives me this feeling and makes this area look more choppy.. Im not sure i am explaining it right though . The kitchen adjoins the dining room and there is a doorway to it from the living room

  • 4 years ago


  • 4 years ago


  • 4 years ago


  • 4 years ago

    I would paint or remove ( my preference) the trims into these rooms…the contrast stops the eye and the flow from room to room…if you have any paint left of the wall color…i would paint the vents ,etc. ..as they are not design features ….that you you want people to notice…

  • 4 years ago

    I hear you. A series of sconces is definitely out. You live there. You know best. Lovely home, by the way. I like the peaceful effect of your decorating style. The only reason I mentioned something about lighting was your comment that the opening cast a lovely light. So at least one light source there might be nice. But it doesn't have to be a sconce. It could be a picture light. https://www.amazon.com/BIGLIGHT-Wireless-Operated-Rotatable-Lighting/dp/B07NVC76VN/ref=mp_s_a_1_5?crid=1BOM3OI587PMH&keywords=picture+lights+for+paintings&qid=1662537548&sprefix=picture+light,aps,339&sr=8-5

    auntannie123 thanked kl23
  • 4 years ago

    Or a potted plant with uplighting


    https://www.amazon.com/Spot-Light-Indoor-Accent-Lighting/dp/B09Y68RSRL/ref=mp_s_a_1_1_sspa?crid=18W95X5HB8F25&keywords=potted+plant+uplight&qid=1662537716&sprefix=potted+plant+uplight,aps,179&sr=8-1-spons&psc=1


    Or maybe once it is closed in, you won't feel like it really needs anything. Your decorating style is understated elegance. Maybe walking that area in and just leaving it will be perfect.

    auntannie123 thanked kl23
  • 4 years ago
    last modified: 4 years ago

    If i paint the trim to these rooms i would

    have to paint the doorway from living room to kitchen , all window trim , patio door trim and most likley all baseboard . Im certain i wouldnt like some painted and some stained . If i was building this house I would most definitley not have the trim . The hall vents are painted same as wall color . Living room has not been yet

  • 4 years ago
    last modified: 4 years ago

    Now that the idea of removing the trim around these doorways has been brought up , does anyone know if this is would be an expensive project to remove it and add drywall ? I have 3 doorways and the the cutout to left of the dining room

  • 4 years ago

    Tye spindles and post suggest a load bearing wall to me.

    auntannie123 thanked tdemonti
  • 4 years ago

    I would drywall the opening closed and place a hand rail on that wall stained to match the rest of the wood.


    auntannie123 thanked Sherry8aNorthAL
  • 4 years ago
    last modified: 4 years ago

    I checked and that wall is load bearing but those spindles were only decorative .The homeowners asked the builder to put them there only for looks .

    Sherry - we may add a handrail in the future when we get older and may need them . That set of steps only goes to the office area and garage so those steps really arent used by guests.

  • PRO
    4 years ago

    Remove spindles and drywall. You have a lovely style it is crying out for white trim!

    auntannie123 thanked Home Interiors with Ease
  • 4 years ago
    last modified: 4 years ago

    Home Interiors with ease - I agree . i would love painted trim but would it all need painted ? baseboard , window trim , french door.. then upsatirs is stained bathroom and bedoom doors . would they need painted too or where is that paint / no need to paint line ?

  • 4 years ago

    Don’t know if this has been considered…but …another shortcut would be to paint the trims and baseboards to match the walls

    auntannie123 thanked btydrvn
  • 4 years ago
    last modified: 4 years ago

    Yes , that is a possiblity but where is that paint / no need to paint line ? baseboard , window and large bay window frame , french door ? Then upsatirs bedroom and bath doors ? does it all need done ?

  • 4 years ago

    Just the little foyer area for now..because that really just defines the foyer better….but … if you love the look ….you can take it further…

    auntannie123 thanked btydrvn
  • 4 years ago

    I have painted trim and would love stained.

    auntannie123 thanked Sherry8aNorthAL
  • 4 years ago
    last modified: 4 years ago

    sherry - dont make me second guess this 😂 maybe my problem is that i have soo much honey oak stain in my house that i am so tired of seeing it . My floors and my cabinets are oak too. At one point my table and chairs were too !

  • 4 years ago

    I wasn't suggesting sconces down the stairs but a single one up top. The entire foyer area looks too dark to me, and the dark carpet on the stairs is part of it. Are there can lights in that bulkhead above the stairs to the office and garage? Are there lights above the carpeted stairs? I think perhaps a lighter paint color could help with the dark feeling. The dining room is probably well lit when the chandy is on, but even the living area opposite the stairs seems dark in your pic. Maybe you just didn't turn on all the lights.

  • 4 years ago

    Change is almost always started from …”too much” or “too long”

  • 4 years ago

    And occasionally “worn out”..😩

  • 4 years ago
    last modified: 4 years ago

    Decoenthusiast- oh sorry someone mentioned putting them down the stairs .

    That area is too dark , was much worse before putting in a front door with glass. The only light is in center of the foyer ceiling and the entrance table lamp . I would tear out that carpet on the steps today if I wouldnt have to live with it like that for awhile 😂

    These puctures were taken at night so it was dark in the house . The room opposite the steps is one of the brightest rooms in the house - during the day . Come evening the foyer is dark and i dont use the table lamp much because ive been searching for either a lampshade or new bulb that doesnt make the shade an ugly very yellow color when lit . Thats a whole other issue that ive neen trying to change , that entrance table setting .. isnt making me happy . I bought a fabric covered bench for there and a longer mirror but that wasnt the right thing either🙄

  • PRO
    4 years ago

    Honestly, with these latest pictures you just posted, why not just leave it alone? It looks fine. Just open and simple. I like your stained molding so unless you want to change it all on that level of the house, I would just leave it be and live with it for a while.

    See what happens when you stop try to force some kind of change that may not be needed at all.

    auntannie123 thanked Debbi Washburn
  • 4 years ago

    Thank you Debbi Washburn for your thoughts . At times I get overwhelmed with trying to make the ”right” choice . I think I will live with it for a little while . I really do think improvement has been made just by taking the spindles out .I will see how I feel about it in a few weeks

  • PRO
    4 years ago

    auntannie…yes everything! It is a project but so worth it! I have done several homes and we start with all trim first…no doors or windows..you may find you like the wood doors and windows with the white trim. I-think if you paint the trim all white the little area you removed the spindles from will look much fresher and can just stay as is…

  • 4 years ago

    Thanks everyone ! ! It sure helps to get ideas from others !

  • 4 years ago
    last modified: 4 years ago

    KL - Im not sure why I am just seeing your last comments but thank you for those kind words . I appreciate your input and those ideas ! I do really like the idea of a light over a picture .

  • 4 years ago

    Auntannie123, I also like your comment of stopping at the current stage and living with it. If you start wondering what it might be like to wall it in, it would be an easy thing to tape it over with paper. When I wanted to see how my upcoming bathroom would feel with walls where I planned on paper, I hung up shower curtains for the pretend walls. I stood in my pretend shower, Sat on a chair in my pretend toilet compartment, and stood in front of my pretend vanity. I feel like it's a good last effort to make sure I like the plan.

    auntannie123 thanked kl23
  • 4 years ago
    last modified: 4 years ago

    KL - love this idea.. and the thought of you standing in your pretend shower , sitting on pretend toilet just made me giggle lol . I love it ! I will definitley cover that opening with something and see how it looks before doing it permanently :)

  • 4 years ago

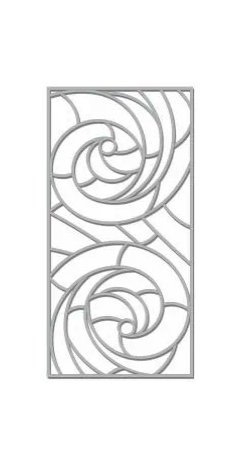
    Please do not fill it in. You need the natural light in that area. I would open it to the floor and add a decorative fill. A metal iron work would look fantastic.

  • 4 years ago


    This is an example. There are many different patterns that you might choose.

    auntannie123 thanked leebalex
  • 4 years ago
    last modified: 4 years ago

    leebalex - I understand what youre saying but Im having a hard time on imagining how that would look and where exactly would the decorative iron piece go ?

  • 4 years ago

    Auntannie123, you could fill it in with grill work drawn on wax paper for more pretend. ;-)

  • 4 years ago

    The grill would be an insert from the floor to the top of your opening. It would allow a visual interest between the two rooms while allowing the light to come thru.

  • PRO
    4 years ago

    Keep it simple..you just removed the spindles don’t add anything

  • 4 years ago

    Oh i see what your saying . I dont think i want to add anything . Im enjoying that being open with nothing there right now .

  • 4 years ago
    last modified: 4 years ago

    I taped that area closed today and realized that I like the opening - I like the natural light that comes through during the day and the lamp light at night . I dont like the stained trim , I think it looks odd and makes the area look busy . Im going to remove the trim and finish with drywall . Thanks to everyone for the ideas !

  • 4 years ago

    Sounds great, auntannie123! Enjoy!

    auntannie123 thanked kl23
  • 4 years ago

    Enjoy Auntannie123.

    auntannie123 thanked leebalex
  • 4 years ago


  • 4 years ago

    Thats beautiful !

  • 3 years ago

    UPDATE

    For anyone who was wondering here is the finished look .


  • 3 years ago

    Nice and clean. Thank you! Happy New Year!

    auntannie123 thanked kl23