

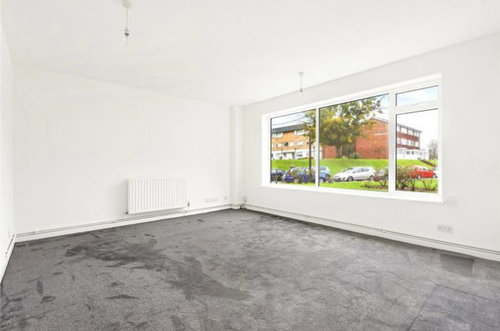
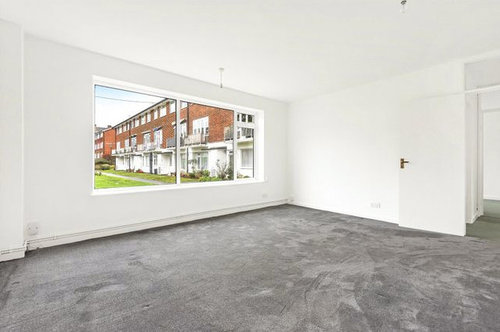
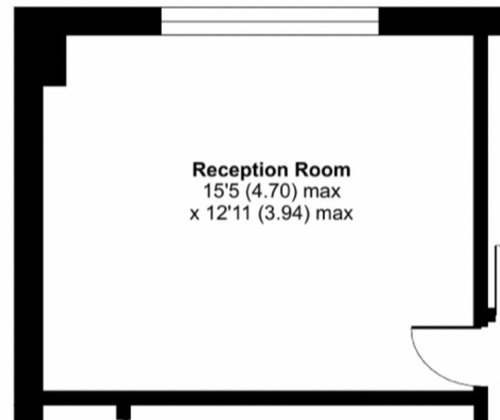
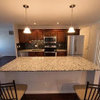
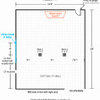
Living / Dining Room layout advice needed
4 years ago
Featured Answer
Sort by:Oldest
Comments (16)
 4 years ago
- 4 years ago
Related Professionals
Aberdeen Interior Designers & Decorators · Selma Furniture & Accessories · Amarillo Furniture & Accessories · Zanesville Interior Designers & Decorators · El Dorado Architects & Building Designers · Lawton Architects & Building Designers · Flagstaff Kitchen & Bathroom Designers · Fort Myers Interior Designers & Decorators · Enid Interior Designers & Decorators · Cookeville Interior Designers & Decorators · Muncie Interior Designers & Decorators · Albany Interior Designers & Decorators · Leamington Interior Designers & Decorators · Baton Rouge Flooring Contractors · Gaithersburg Flooring Contractors- 4 years ago
- 4 years ago
- 4 years ago
- PRO4 years agolast modified: 4 years ago
- 4 years ago
 PRO4 years ago
- PRO4 years ago
- PRO4 years ago
- PRO4 years ago
 4 years agolast modified: 4 years ago
- 4 years ago
- 4 years ago
- PRO4 years agolast modified: 4 years ago
Related Stories
DINING ROOMSDesign Dilemma: I Need Ideas for a Gray Living/Dining Room!
See How to Have Your Gray and Fun Color, Too
Full Story
SMALL HOMESRoom of the Day: Living-Dining Room Redo Helps a Client Begin to Heal
After a tragic loss, a woman sets out on the road to recovery by improving her condo
Full Story
LIVING ROOMSLiving Room Meets Dining Room: The New Way to Eat In
Banquette seating, folding tables and clever seating options can create a comfortable dining room right in your main living space
Full Story
ROOM OF THE DAYRoom of the Day: Patience Pays Off in a Midcentury Living-Dining Room
Prioritizing lighting and a bookcase, and then taking time to select furnishings, yields a thoughtfully put-together space
Full Story
KIDS’ SPACESWho Says a Dining Room Has to Be a Dining Room?
Chucking the builder’s floor plan, a family reassigns rooms to work better for their needs
Full Story
DECORATING GUIDESHow to Plan a Living Room Layout
Pathways too small? TV too big? With this pro arrangement advice, you can create a living room to enjoy happily ever after
Full Story
LIVING ROOMS7 Common Living Room Layout Mistakes and How to Avoid Them
Planning a living room revamp? Try these expert tips to make it the best space for you
Full Story
LIVING ROOMS8 Living Room Layouts for All Tastes
Go formal or as playful as you please. One of these furniture layouts for the living room is sure to suit your style
Full Story
DINING ROOMSDesign Dilemma: My Dining Room Needs Revamping!
Watch a dining-room makeover unfold in the Houzz Questions forum
Full Story
LIVING ROOMSOpen-Plan Living-Dining Room Blends Old and New
The sunken living area’s groovy corduroy sofa helps sets the tone for this contemporary design in Sydney
Full StorySponsored

Columbus Design-Build, Kitchen & Bath Remodeling, Historic Renovations

elcieg