Software
Houzz Logo Print
mgf123

Door and window height for 9 foot ceilings with a partial vault

4 years ago
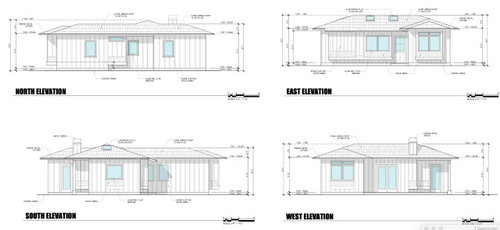

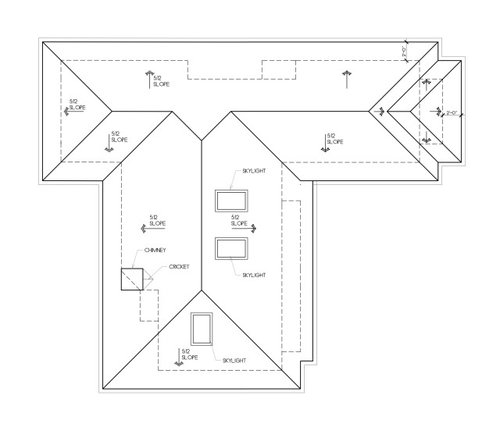
Hello! I am in the process of building a 2/1 750 sq. foot ADU. I am in need of advice about window and door height. The house is designed with 9 foot ceilings throughout with a vaulted ceiling in the kitchen and living room 'great room'. Ceiling slope is 5:12 and I believe the peak of the vaulted ceiling is 13 feet. The bedrooms will not be vaulted.


My question is, what height would you recommend for the windows and exterior doors (single entry, glass french door, single glass door) before adding any molding? The great room will not have crown molding due to the vaulted ceiling. Interior doors are not visible from the great room, nor are any of them on walls that share windows. What height would you recommend for the interior doors?


The current plans reflect 7 feet high exterior doors and window height in most places.


Many thanks for your input.


Comments (17)

  • 4 years ago
    last modified: 4 years ago

    I am not sure the difference of 6'8" to 7' will be so much it it is worth the extra expense for the interior doors.

    7' for the tops of the windows may seem a bit low for the windows though. Historically the window tops of houses were almost always higher than the tops of the doors. I have lived in houses of various periods from the 1830s,the 1890s to the 20s, to the 60s and the windows were always taller than the door openings, without exception. This thing of lining everything up at the tops is relatively recent.

  • 4 years ago

    Thank you, that’s helpful re: interior doors as that is my instinct as well as they’d need to be special ordered. I’m more concerned about the exterior door and window height.

  • 4 years ago

    They make 7’ doors by adding a 4” strip to the bottom of a standard 6’8” door. 8’ doors are actually cheaper.

  • 4 years ago

    Thanks, by standard height do you mean 8 foot exterior and interior doors?

  • 4 years ago

    Standard residential height for doors is 6'8". Standard commercial height for doors is 7'.

    8 is becoming more common but is not a standard.

  • 4 years ago

    Do you really need 4 doors (Entry, kitchen, living and bedroom) leading outside in a 750 sq.ft space?

  • 4 years ago

    Good question, I’m actually changing the one in the bedroom to a window. The patio is tiny and another door will limit furniture placement. Fair question re: the kitchen door. At this point the primary reason it’s there is to provide access to the other patio. We’re designing around a large heritage oak tree (can’t remove it and honestly don’t want to anyway) hence the layout and separation of the patios.

  • 4 years ago

    I will leave doors up to the experts but I think you need to possibly rethink part of your kitchen. For starters you don't have room for 3 seats at the island. You have 12'6" wide which translates to 150". Kitchen aisles need to be a minimum of 42" from counter to counter. So on the ends that leaves you with only 66" for an island. Seating requires 24" per butt which allows for only 2 seats.

    Additionally do you need such a large pantry? I ask because if you don't need such a large one, there is a better kitchen layout than the one you have.

  • 4 years ago

    @dan1888 it sounds like your windows are 1’4” below the ceiling and your doors are 2’2” below. Did I understand that correctly? Do you happen to have any pics?

  • 4 years ago

    I would move the oddly positioned window in the upper left bedroom

  • 4 years ago

    It’s either move the windows or the door! We live in the fog so I’d like to get as much light in as possible. I think I’m leaning toward 92” windows.

    Would 6’8 doors and transoms over the exterior doors be a reasonable approach?

  • 4 years ago

    I will say I do like symmetry where possible.

  • 4 years ago

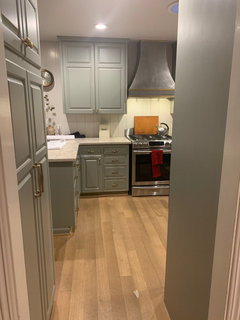
    @cpartist thanks for the kitchen feedback. I’m planning on 42 between the two counters and 36 or 38 between island and pantry. I realize that’s tight but I have something similar in my kitchen (only 33 inches between pantry and a fridge enclosure) and it surprisingly works just fine. The pantry areas serve as the primary storage area which is why I went big. But I appreciate the thoughts, I will definitely have to think through it all very carefully. I’ve attached a picture of my current 33 inch space.

  • 4 years ago

    I think I'm settling in on windows at 92" and standard size exterior doors with a 12 inch transom over them. Probably standard size interior doors. Thanks for the input, all, it was helpful!

  • PRO
    4 years ago
    last modified: 4 years ago

    I have no understanding of a vaulted ceiling in a small space like this the heating and cooling will be a real PITA for ne real reason Keep all the ceilings 9' and save ton of money to put toward nicer finishes . IMO a 10x10 bedroom is pretty small for a queen bed even and what id the purpose of the daybed were at least a dresser could go for storage.Do you need a FP for actul heat ? I hate corner FPs they screw up seating all the time so i end up just ignoring them . Is this going to be used for shrt term renatl or long ? IMO the sectional is a bad choice for seating in any type of rental .

  • 4 years ago

    The vaulted ceiling peaks at 13 feet, I believe. We wanted skylights and for the room to feel spacious given its diminutive size. I had been in two other houses with this design and loved them. Almost didn't vault the kitchen but my mother, who may live there one day, really, really wanted the kitchen vaulted as well. I generally agree about corner fireplaces and the rendering shows it sticking out further than it actually will. The hearth will serve as additional seating.

    There isn't a sectional, it's a sofa with a side table and two chairs. I will only have one chair in the corner, though, not two.

    The 10x10 room will not have a queen bed in the traditional sense - I agree, that would be very tight. The daybed space cantilevers out 2.5 feet and will have a queen mattress with drawers underneath and built in bookcases / drawer storage flanking it. That frees up some space on the far wall for a little desk or dresser, as the bed will only extend into the 10x10 space by about 2.5 feet, 3 at the most. It is a bit unconventional but I like the flexibility it provides the space.

Sponsored
Wannemacher Interiors
Average rating: 5 out of 5 stars26 Reviews
Customized Award-Winning Interior Design Solutions in Franklin Cnty OH