

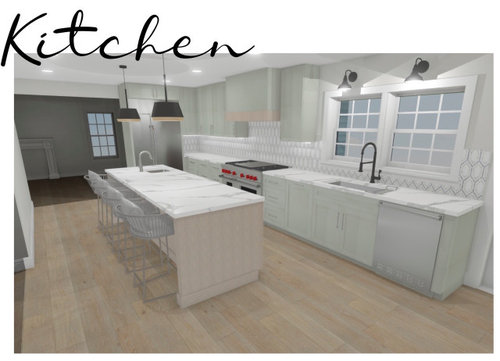
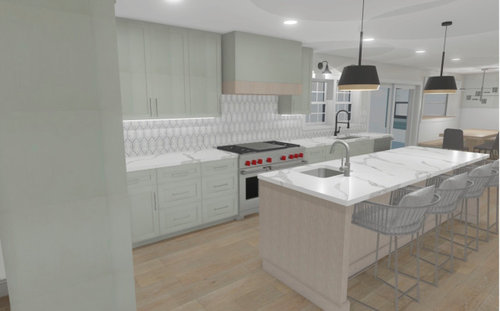
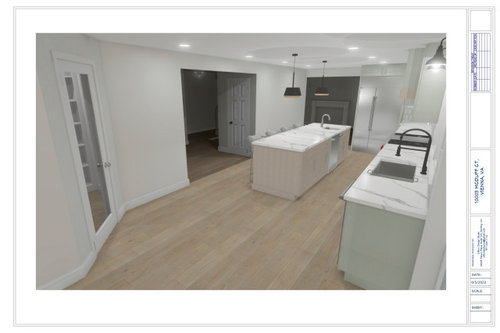
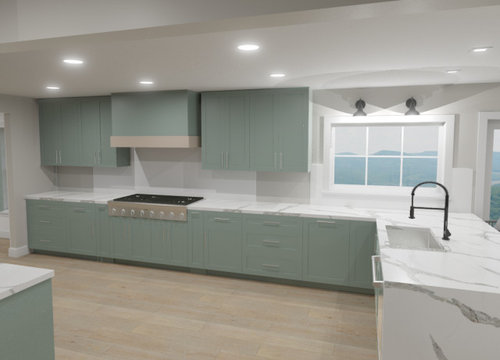
Which kitchen layout seems more functional?
4 years ago

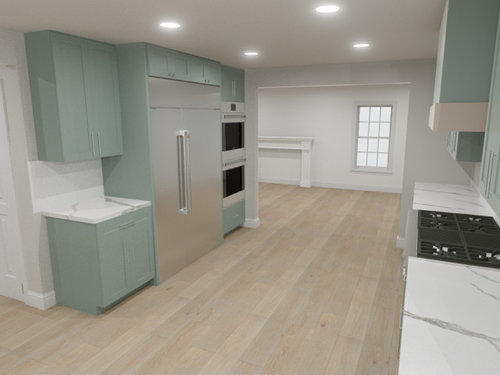
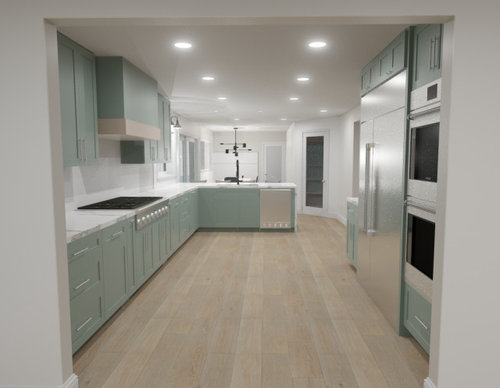
Featured Answer
Sort by:Oldest
Comments (16)
 4 years ago
Related Professionals
Sebring Interior Designers & Decorators · Stockton Interior Designers & Decorators · Williston Interior Designers & Decorators · Effingham Kitchen & Bathroom Designers · Tupelo Kitchen & Bathroom Designers · Yakima Kitchen & Bathroom Designers · Baton Rouge Kitchen & Bathroom Designers · Cincinnati Kitchen & Bathroom Designers · Wichita Custom Countertops · Westminster Custom Countertops · Atlantic City Custom Countertops · Muskegon Custom Countertops · Plattsburgh Custom Countertops · Helena Custom Countertops · Tacoma Custom Countertops- 4 years ago
 4 years ago
 4 years ago
 4 years ago
- 4 years ago
 4 years ago


Related Stories
KITCHEN DESIGNKitchen of the Week: More Light, Better Layout for a Canadian Victorian
Stripped to the studs, this Toronto kitchen is now brighter and more functional, with a gorgeous wide-open view
Full Story
DATA WATCH10 Kitchen Trends to Watch in Layouts, Features and More
See the colors, materials and floor plan changes homeowners are embracing in the 2023 U.S. Houzz Kitchen Trends Study
Full StoryHOUZZ PRODUCT NEWS10 Kitchen Trends to Watch in Layouts, Features and More
See the colors, materials and floor plan changes homeowners are embracing in the 2023 U.S. Houzz Kitchen Trends Study
Full Story
CONTEMPORARY HOMESHouzz Tour: Zones Give a Family Home a More Functional Layout
An architect redesigns a home in Mill Valley, California, to improve its flow and create public and private areas
Full Story
KITCHEN OF THE WEEKKitchen of the Week: More Storage and a Better Layout
A California couple create a user-friendly and stylish kitchen that works for their always-on-the-go family
Full Story
KITCHEN DESIGNKitchen of the Week: Red Energizes a Functional White Kitchen
A client’s roots in the Netherlands and desire for red countertops drive a unique design
Full Story
KITCHEN DESIGNKitchen Layouts: Ideas for U-Shaped Kitchens
U-shaped kitchens are great for cooks and guests. Is this one for you?
Full Story
KITCHEN DESIGNBefore and After: 5 Kitchen Makeovers in 225 Square Feet or More
See how designers and remodelers changed layouts and materials to make these kitchens functional and attractive
Full Story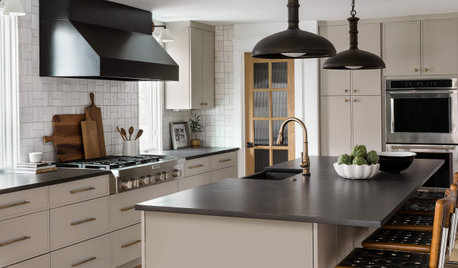
KITCHEN MAKEOVERSKitchen of the Week: New Layout and the Essence of Cape Cod
Fresh materials and more functionality help a family feel calm and relaxed in a 1920s Massachusetts kitchen
Full Story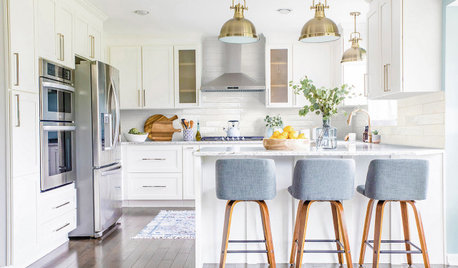
KITCHEN MAKEOVERSKitchen of the Week: White, Brass and Blue in a G-Shaped Layout
A Virginia couple and a designer ditch a small island for a more functional peninsula and create a casual coastal style
Full Story




mama goose_gw zn6OH