

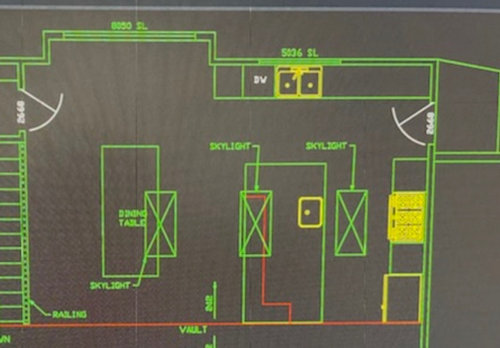
skylight placement
4 years ago
Sort by:Oldest
Comments (9)

Related Stories

ARCHITECTURE10 Statement-Making Skylights, Big and Small
Brighten rooms with natural light while adding a dose of creativity via a skylight that draws attention
Full Story
BATHROOM DESIGN5 Common Bathroom Design Mistakes to Avoid
Dodge blunders in toilet placement, shower type and more, and see examples of how to get your bathroom right
Full Story
BATHROOM DESIGNNew This Week: 4 Visual Tricks With Bathroom Tile
See how pros use tile color, size and placement to make rooms appear larger or smaller
Full Story
MODERN HOMESHouzz Tour: Desert Home Blurs Every Line Between Indoors and Out
Expansive windows, oversize doors, skylights, a covered patio, an atrium and a roof deck make the most of beautiful surroundings
Full Story
GREEN BUILDINGLook to the Sun for More of Your Home's Lighting
Manage sunlight with design-savvy windows, solar tubes and skylights to save energy and show your home's beauty
Full Story
REMODELING GUIDESTubular Daylighting Devices Bring In Natural Light
More advanced and less pricey than traditional skylights, TDDs are the most modern way to let the light in
Full Story
WINDOWSDesign Workshop: Windows to the Sky
Bring in sunlight and stars with an architectural approach to skylights
Full Story
LIVING ROOMSThe 10 Most Popular New Living Spaces Right Now
Get style, layout and TV placement ideas in these most-saved rooms created by pros, including one found on Houzz
Full Story
HOUZZ TOURSHouzz Tour: A Prewar Brooklyn Home Gains a Modern Edge
With geometrical cabinets, brass accents and a live edge here and there, an older home makes a presence in the present
Full Story
CLOSETS9 Tips to Turn an Attic Into a Boutique Closet
For everyday dressing luxury or off-season clothing storage, explore your attic's potential
Full Story
millworkman
Patricia Colwell Consulting
Related Professionals
Flagstaff Interior Designers & Decorators · Yuma Interior Designers & Decorators · Sterling Interior Designers & Decorators · Enid Architects & Building Designers · Memphis Architects & Building Designers · Killeen Architects & Building Designers · Augusta Kitchen & Bathroom Designers · Kalispell Kitchen & Bathroom Designers · Cherry Hill General Contractors · Tyler Interior Designers & Decorators · Sedalia Interior Designers & Decorators · Sault Ste. Marie Interior Designers & Decorators · Pittsburgh Interior Designers & Decorators · Waco Furniture & Accessories · San Diego Kitchen & Bathroom DesignersNeha MehtaOriginal Author
Neha MehtaOriginal Author
Chris
chispa
Neha MehtaOriginal Author
chispa
RappArchitecture