Software
Houzz Logo Print
kerry_roper17

Why is the kitchen so separated?

3 years ago
last modified: 3 years ago






My boyfriend bought a house in Methuen, MA that we are both in love with. Its a side gabled bungalow, with a large front gabled dormer above the front porch. The issue I bring to you is what can be done to help make this our dream home. The kitchen seems to have once been in one room at the back of the house, but at some point a kitchen sink, stove top and wall oven were squashed into what I THINK used to be either a porch or a pantry along the back of the house- on the opposite side. The house layout is not typical as I have found few 1920s bungalow floor plans showing the central support wall in same place as this house. The wall runs from the front to the back of the house starting on the left of the front entry. This creates two halves, the left side is a long living or living room slash dining room, and the right side has what is a possible dining room in the front of the house, a stairwell going from the right side of the building up to the left and onto the second level, beyond the stairwell (they also go to the basement), is what I believe used to be the kitchen. This room has the fridge in it, and a built-in cabinet over a radiator. There is also a back entrance to the driveway on the back corner of the old kitchen, then there is a toilet in a closet to the left of the back door, followed by an entrance to the "new" galley.




As you can see, the pic could not get everything into the frame, behind the person taking it is a wall oven, and opening the door to the wall oven impedes you from standing in front of the stove top.

There is an opening on the right diag across from the sink where it goes into the room with the fridge, or "old kitchen" seen here:



also on the direct right of the photographer is a door (unseen in pic) leading to the large front to back family or dining slash family room. I say DINING slash because that room has a built in buffet with windows that can be seen here: If this isnt actually a buffet, anyone with more info is welcome to opine here. Its bumped out on the exterior of the house, if that helps with id'ing it.


I want to make every sq foot count, which is the hallmark of a craftsman home, right? But man, I have to leave the "kitchen" in order to change my mind hahah, should I consider bumping out, or moving the kitchen back to the old kitchen? We are moving from Hyde Park and got the house for a great deal, we can make decisions based on needs and wants, and being in our 50s, we are likely going to be here for the duration. Is there a need for adding on or should we use the space we have? I was thinking using the galley as a windowed breakfast nook somehow? Also to be considered is that the basement is full height walk out, and we would like to keep it usable that way, can you put an addition or bump over a walkout using supports, can plumbing and hvac extend into that kind of addition typically? Depends on zoning and the town I assume and an endless budget or is it not mech possible?

Any ideas? I would love to expand the toilet closet into a real live half bathroom, and maybe use the construction access to move the laundry out of the basement, even though there is a handy laundry chute still usable. HAHA,

Comments (24)

  • 3 years ago

    Yeah, I cannot put this all together from the photos. It seems like you're likely to need a major renovation project (e.g., taking down a wall) to get anything like a modern kitchen. But we need to see the layout of the areas you're dealing with. [You got this for a deal because you might end up puttin 100k into this project when all is said and done!]

  • 3 years ago
    last modified: 3 years ago


    Forgive my lack of tech here. I actually have been learning to use blender, but I haven't finished a plan for this house yet. Can anyone tell me if they've seen this type of setup before? With most of the kitchen facilities back there? Was it a porch or a pantry? As for the floorplan, maybe its a New England thing, but many of the bungalows from ready built catalogues in the 1920s have a diff floorplan than this. The dotted line in the left side room is to rep the boxed beams. I know it will probably go over 150 or maybe even more- all told. I am just looking for ideas to bring to the table, the table meaning I have two long time design-builders in the family, so once they see the house, there will be lots of "opinions" flying. I want to have a semi fleshed out idea before going to an engineer. (thats what he said, hahah) I know we are looking at a 2023-2024 schedule, of course. One more pic, to show you how tiny... There is a wall directly on the left of the wall oven...wow. Love the formica but it HAS to go.

    I hope my scribbled plan is understandable. Its not a big house. We have a long list of wants, but they are not NOT doable, all you need is money. But We are in a good position with the money end, and with the market, it was so much easier to buy an as-is house than one that has been remodeled into a move in ready, plus this gives us a say in the design. It is just us, we don't need a ton of space. The upper level has a full bath that needs doing also, that is on the back of the house in the dormer. (this reminds me I forgot to sketch the window in the toilet closet)


  • 3 years ago

    You will get suggestions here, but you need to engage an architect to get from speculation to plans. The good news is that this looks like a fairly good sized lot so you should have room to expand. I have seen bungalows like this added on to in an attractive manner, so it is possible. But it should be done professionally (contractors in general lack an artistic sensibility) so you truly enhance the value of your home. Start now so you're ready to break ground next year.

    Kerry Roper thanked kandrewspa
  • 3 years ago

    You're beginning the planning for a major project at a substantial cost. Start now the be as professional as possible. At least use graph paper and a ruler to make a floorplan to scale. Include the thickness of walls in your measurements. Label each dimension in feet and inches. Include windows and doors. Make note of utilities and ceiling heights. Make sure what you post enlarges a lot when clicked on.

  • 3 years ago

    I don't have my graph paper handy hahah. I was not planning on creating drawings by myself to submit to the town for approval and permit, since I am neither an engineer nor an architect. This drawing was a "back of napkin", only to give a general idea of the room placement, size and the layout. I would include the measurements for windows, wall thickness, and the exact placement of utilities on the drawing but I am not currently living in the house (moving on 9/24). I was hoping a person with experience with a similar dilemma might have some suggestions.

    Like I said, I am actually learning to use Blender, but it's not a fast program to learn - at least not for an accountant.

  • 3 years ago
    last modified: 3 years ago


  • PRO
    3 years ago

    It's probably 300 k and anything before an architect and a kitchen designer is rather a waste of time and effort. You don't need "ideas" for them. That's what you get from them.

  • 3 years ago

    For a project this substantial you can go out to Walmart and buy supplies, including graph paper. The back of a napkin won't cut it. The alternative of hiring an architect will cost you more, for sure.

  • PRO
    3 years ago
    last modified: 3 years ago

    The arch will cost a lot less than the "plan" that can not be built.........

    There aren't many architects who are doing tax returns or financial planning in their "off" hours.

  • 3 years ago

    "The alternative of hiring an architect will cost you more, for sure."


    Definitely more than graph paper at Walmart for sure. Without a floor plan and dimensions it is about impossible for anyone to offer much in the way of advice.

  • PRO
    3 years ago

    Such a charming home and you're lucky it hasn't been remuddled into an "open concept" white/gray box!

    Creating your own floorplan could be an interesting exercise but you really need design professionals who respect the period of the home. Plan, plan, plan, before you do anything, and really think about how you want to live in the house. That's what you bring to your team--your dreams and hopes and life-style--not a floor plan.

    In the meantime, you can research remodeled/updated bungalows/Craftsman homes to get an idea of what's possible. Check out "Old House Online" for authentic, period-appropriate and beautiful Craftsman homes/kitchens/baths.


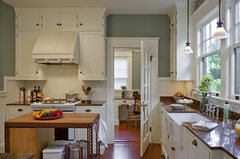

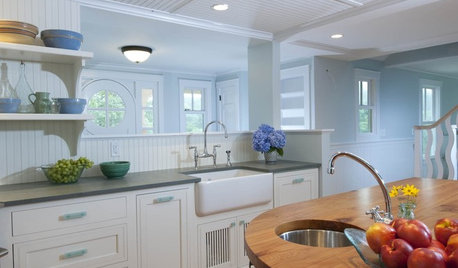
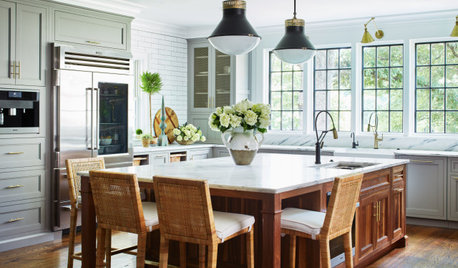




    Here are some photos of kitchen styles that would work in your bungalow:

    MEDITERRANEAN WHOLE HOUSE RECONSTRUCTION · More Info


    Ireland in CT · More Info


    Ireland in CT · More Info


    Kitchen · More Info


    Bungalow Kitchen - Powrie · More Info


    Kerry Roper thanked Diana Bier Interiors, LLC
  • PRO
    3 years ago
    last modified: 3 years ago

    We need a to scale floor plan of the whole space all windows , doorways and where the doorways lead . Where is the plumbing ? Have you actually checked to make sure this kitchen/ porch is even up to code ? All measurements clearly marked in feet and inches and the big item is your budget . There is no way to get help here withouty proper floor plans and graph paer is cheap and so is a pencil . Rhere is no other way to get any help at all here . BTW the free help is the best you can get if you give us what we need . As for going to get permits that is your contractors job sinc epretty sure this is not a DIY project

    Kerry Roper thanked Patricia Colwell Consulting
  • 3 years ago

    This built in area is probably sideboard/pantry arrangement.


    If you don’t want pantry provisions to be visible through the glass - you could use window film. Lots of nice options.


    You are very lucky the house hasn’t been turned into a big studio apartment - without the benefits of having any significant wall space or private areas. And I have lived in several studio apartments in my life - that had better space allotments than most of what people are living in with their open concept spaces in houses, etc.


    It looks like a beautiful house.


    My “dream home” is when I can learn how to work with an existing setup, and save 150-300K on unnecessary renovations.

  • 3 years ago

    WOW, it was like Xmas morning in my houzz account! I truly appreciate all the comments so much, thank you!

    I PROMISE YOU ALL- I WILL get a proper plan created, so I can take best advantage of all the help here, I promise! Watch this space!

    Remember, we are not living in the house yet, so I cannot create the plan up until then, unless I visit with a tape measure. We close on 9/22 and move in on the 24th. Our plan is to live there a bit and figure out the plan and our needs and wants from there, get a feel for how we want the house to serve our needs.

    I did a ton of searching through 1910-1940 home plan books online looking for a similar floor plan, thinking it should be simple, but it isn't. That led me to try my hand at blender, to create the plan myself.

    The seller rebuilt the front porch in the last two years, and also the bedroom in the dormer directly over the front porch, so how hard should it be to get an as-built plan?

    I went on the registry of deeds site for the town, and found no plans. I know the porch was permitted though, bc there is record of that.

    What I get now that I didn't get yesterday, is that an architect isn't totally NECESSARY, bc I can come up with a plan, and the builder can assist regarding the plan's viability, and then-- they must have an engineer or architect on staff for the stamp to bring the plan for a permit? Is this correct? Or do towns just need to know a builder has their license current in order to get a project permitted? I am sure the builder will set me straight on all this. It's really just a matter of getting them there to scope it. It will all be a learning opportunity to be sure. I am truly excited. Probably wont be saying that when I'm neck deep in the sh*t though.

    As for whether the kitchen is actually up to code, not sure. Owners prior to the seller would have probably put that "kitchen" in around 1940-50 based on the cabinets, so whatever the code was at that time, it must've passed.


  • 3 years ago

    That sideboard was the dining room originally, not pantry area. In most craftsman bungalows the dining room was the largest room.

  • 3 years ago

    BTW: Join the facebook group, American Bungalow and The Arts and Crafts Movement.

    Look for books on bungalows by Jane Powell, Paul Duchscherer and Robert Winter for inspiration. They are out of print, but are available on Amazon.

  • 3 years ago
    last modified: 3 years ago

    I was not suggesting it is the main pantry; it is supplemental pantry. And it may have been built with that purpose also in mind. Or if not, it can certainly be used that way - and may have been used that way by former owners. In this house, I don’t believe it is the primary pantry.

    Same concept as when a hutch/china cabinet is used in dining room for primary or supplemental pantry.


    https://www.thekitchn.com/no-pantry-no-problem-use-a-hutch-instead-243993

  • 3 years ago

    This is an old house and these were built ins in the dining room and were used for displaying the good china, etc.

  • PRO
    3 years ago

    Permitted for the porch when ? Most porches are not meant to be living space so often what you have will need to be ripped down and built properly as an addition so good news you can make it any size you want . IMO not a project you want to wing so get some pro help now . Yes the builder needs to be licensed in the place where you have the house .

  • PRO
    3 years ago
    last modified: 3 years ago

    This is the quick trip to the "whatever you want " answer.

    as below, and not necessarily the best answer.

    "What I get now that I didn't get yesterday, is that an architect isn't totally NECESSARY, bc I can come up with a plan, and the builder can assist regarding the plan's viability, and then-- they must have an engineer or architect on staff for the stamp to bring the plan for a permit?" Is this correct

    Towns and municipalities vary as to the details of permitting.

    That said ? You will get what you pay for in professional help. If you don't believe that, there are trails of tears in the thousands, right here on these pages. I wouldn't design my own home for any site, I'd get my residential arch and begin a dialogue. I know what I like in a kitchen; I can design a great one, but I wouldn't write up my own cabinet order. I've got a pro KD for that.

    Can a draftsman or the lowest /newbie in any old arch firm get you a stamp and permits. Probably. You need to due some due diligence in your own hometown. :

  • 3 years ago

    @cpartist I understand that this is an “old house.“ And I have a knowledge of old houses. For one thing, I grew up in an old house - in NY; house was built in 1910. 8 bedroom/5 bath - and you could have landed a small plane in the dining room. It was not a Craftsman Bungalow - but it had many Craftsman type details, and stunning architecture. I do understand that most likely the original/main purpose of the built-ins in the OP’s dining room would been for displaying fine China, etc. But as I said in my first comment... at this point... I get the sense that the built-in may have been serving as sideboard/pantry type of arrangement in this house - or it ’COULD’ serve that purpose. And I don’t know/am not really clear on what other pantry facilities are available currently in this house. However, and obviously, the OP could still opt to use the built-in sideboard/buffet SOLELY for displaying fine China. Or - the OP could also bring in a China cabinet... and use the built-in sideboard - or a part of it - for supplementary pantry. etc., etc., etc.

  • PRO
    3 years ago

    There are annoying trends on Houzz. First, the "tear it all out" craze and second, the rush to get an architect. Each can cause a waste of money if handled in the wrong order.


    In this case, the best possible thing that can be done is to hire a reputable general contractor. He can assess in person whether or not the front porch was built properly. He can also assess whether or not an architect or an in-house kitchen designer is appropriate.

  • 3 years ago

    Congratulations! What a cute home and I look forward to seeing what you do over the course of the next few years. I like your idea to live in the house a bit to see how you want to live in the space. Likely there will be things that require repair sooner rather than later…. Happened to us when we moved a few towns over from Methuen and bought our 1930 home.

    With heating fuel prices very high I recommend getting an energy audit done by Mass Save as soon as you close on the home. You’ll see what’s needed quickly- insulation in the attic/ eaves, walls, basement etc. weather stripping, those door snakes, even plastic over the windows may be needed the first winter or more. Speaking from experience!

    Good luck!