Software
Houzz Logo Print
johnss518

Need advice on master bath/closet design

3 years ago

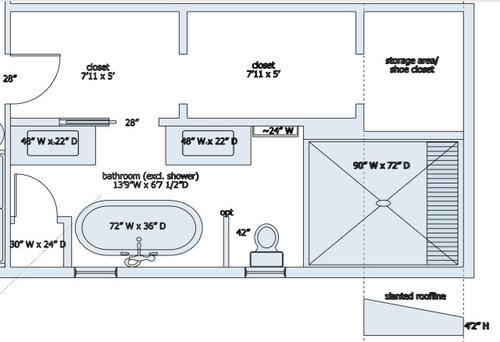
I am about to start a master bathroom/closet remodel project. There are a lot of potential options for how to do the layout as there is an empty sitting room, the existing walk-in closet and bathroom, and storage space to work with.


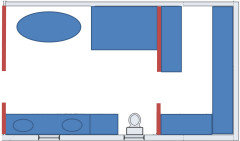
Option 1:

The attached design gives room for a good size his/her built-in closet along one wall, and a long bathroom opposite the closet. However, I am concerned about the space between the vanities and the tub. Pretty much everything here is movable (except the toilet) and can be reduced in size. In the future, the window over the tub will be expanded.


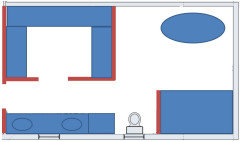
Option 2:


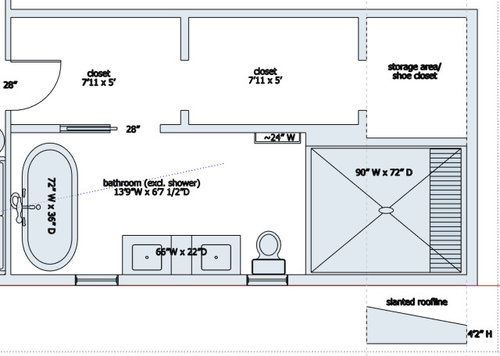
This option has a smaller-sized double vanity. Also, what would be a good location for the linen closet (next to the towel rack by the shower)


Thanks in advance for the feedback!


Comments (14)

  • 3 years ago

    That first "walk-through" closet will really lack useful storage -- and do you really want to always walk through a closet to get to another room? Is it possible to show more of the plan to see if there's an option for separate doors into the closet and bath?

    johnss518 thanked LH On the Move
  • 3 years ago

    I can’t imagine your first plan would ever be up to code with its 12-18” of space to maneuver between the tub and vanities, which would be very awkward IMO. If the 2 plans posted are really your only options, go with the second one. If your double vanities have storage below— and your bathroom is directly off a walk-in closet— is there a huge need for a linen closet? You could potentially recess one that borrows from your walk-in closet, but that seems like a lot of work and you’ll want to consider towel bar placement in your design.

    johnss518 thanked Old House Restorer
  • 3 years ago

    From the OP: "built-in closet along one wall". I take that to mean built-ins along the wall (essentially a reach-in), and not a walk-in closet.

    None of the dimensions adds up, though. In the first plan, the tub would practically be touching the vanity, since you need room behind the tub for the filler.

    Do you realize that the shower is as big as a whole bathroom? You need to start over.


  • 3 years ago

    Can you have a door directly from the bedroom into the bathroom? I really dislike having to walk through a closet to get to a bathroom, and I don't think I am the only one.

  • 3 years ago

    A little more information would be needed to see if you have better opportunities than these 2 versions, you even say a "lot of potential options." Someone can always choose chocolate over vanilla ice cream, but wouldn't you rethink your choice if you knew you could have sprinkles too?

    Something is drawn to the left out of the picture - if it's a bed + nightstand the door is constricting. The note of 4'-2" H(igh) by the shower is critical in where that occurs - you need a 30x30 square that is 6'-8" high at the showerhead under a sloping roof. There are some thicker walls shown, those usually mean brick or chases which are harder to change. If you can't move a toilet at all, it may also be hard to move a tub or vanity depending on where walls are and joists underneath.

  • 3 years ago

    Thanks for all the feedback. I appreciate it.


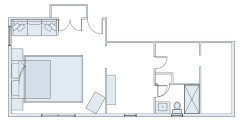
    Below is the current room layout for reference. The master is roughly 20'x20'. The room right off the bedroom is roughly 7'11 x 11'9. The next space is the current closet and bathroom, combined also about 7'10 x 11'9, and in the back, there is storage space with a slanted ceiling starting from a height of about 4'2.


    The general feedback so far seems to be with respect to the following:

    - having to walk through the closet to get to the bathroom (not ideal but we are fine with this since it's a master suite)

    - usable closet space (the new closet space is almost double what we currently have but agree it will feel narrower since it is more of a one-sided reach in)

    - clearance around the tub / vanity

  • 3 years ago

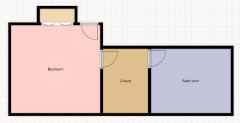
    Since you are repurposing the sitting room, I'd make it into a dressing room with reach-in closets all around. Then I'd expand the master bath into the area that used to be closet. Something like this:


    I'm not really clear on how big an area is affected by reduced height. But you might consider situating your bathtub to take advantage of that space. Also, it may not be as expensive as you think to move the toilet, especially if it's not very far. So don't close off that option prematurely.

    johnss518 thanked Jennifer K
  • 3 years ago

    You need someone with experience helping you with your space planning.

    You have a shower larger than a king size mattress - how many people are showering at a time?

    Tons of hallway/walkway space and limited storage space.


    You have the space for a nice bathroom and closet, but neither design is using the space well.

    johnss518 thanked Jennifer Hogan
  • 3 years ago

    Agree that the spaces you designed do not work well

  • 3 years ago
    last modified: 3 years ago

    Maybe something like this. You need a good fan and keep the closet door closed when you shower.


  • 3 years ago

    or


  • 3 years ago

    I agree with Suzanne_M, you will need a good fan. Does your bathroom currently have a bathroom vent fan? If you increase the size of the room you might need a higher cfu fan.

    Some other things to keep in mind are that you will need to plan for where the plumbing fixtures will drain and vent. Most people know that tubs, showers, sinks, and toilets need drains but a surprising number of people are unaware that they also need to have vents (pipes going up) to allow things to flow properly. You will have to make sure that the floor joists will not interfere with any plumbing and that you can still run plumbing vents up the walls. I'm trying to remember the rules but I think for sinks and toilets you want about 24" clearance in front of them. At least one part of the tub needs about that much space as well. Toilet needs 15" from center to side (so minimum 30" space).

  • PRO
    3 years ago

    Of your two options, the second is far preferable to the first, and the only one which will meet code. But why make two long narrow spaces side-by-side when you don't have to? And your gargantuan shower doesn't belong under the low wall, this area would function better as part of the closet (i.e., maybe with built-in dressers below or similar). Walking thru a bath to get to a closet is better than walking thru a closet to get to a bath. An arrangement like suzanne's first sketch will work better.

Sponsored
Hope Restoration & General Contracting
Average rating: 4.7 out of 5 stars35 Reviews
Columbus Design-Build, Kitchen & Bath Remodeling, Historic Renovations