Software
Houzz Logo Print
webuser_8156276342

Does this counter table work in my space?

4 years ago
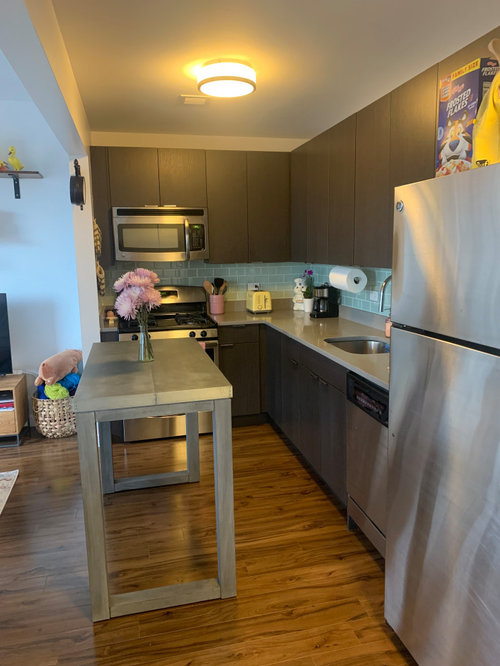
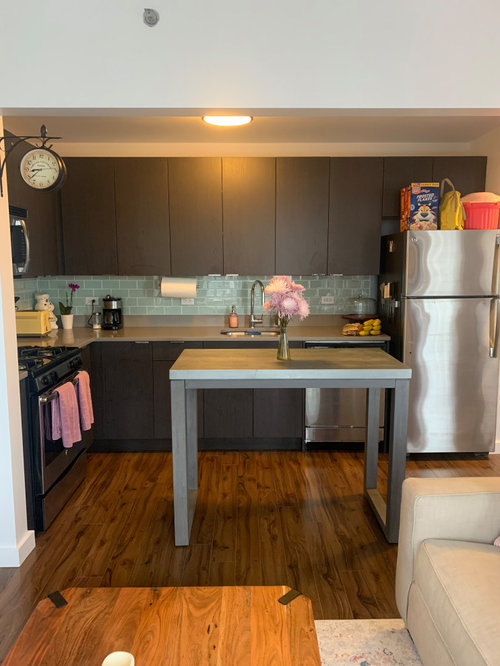
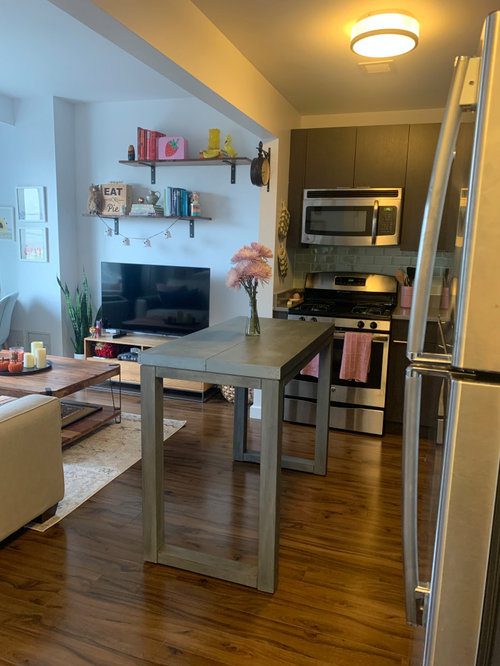
I live in a 450 sq ft studio apartment. The kitchen has a good amount of counter space but I wanted a counter table so that I could have even more prep space for baking. I also thought it would be nice to add some stools so I can have somewhere to eat that's not the couch.


I'm worried now that the table is too big or looks weird. It feels like it is the first thing that draws the eye when you enter the room. I've thought about painting the legs dark gray or black to better match the kitchen cabinets, but I'm not sure how much that will help with this weird feeling I have.


Help! I'm driving myself crazy constantly staring at my kitchen.


For reference, the table is this one from CB2 - 24 inches wide by 42 inches long.


Comments (17)

  • 4 years ago

    I think it looks a little off because it looks like a table without any chairs. It's not complete. Get some stools you can tuck underneath and see if you like it better.

    Rachel W thanked functionthenlook
  • 4 years ago

    It looks useful for workspace. I don't think seating will mesh as well with your space unless you can orient the couch another way. Sometimes a smaller couch with a large matching ottoman instead of a hard coffee table, or a couch with a chaise end and an ottoman can be positioned to open the clearance you have going past the island. An ottoman can be a coffee table and expand your couch if moved close. Another alternative might be to reduce the island size to 36". Possibly yours could be altered. Especially if it can be disassembled.

    Rachel W thanked dan1888
  • PRO
    4 years ago

    It looks off because the space is too tight. (Yes, I realize you have only 450sf!! Also, the color doesn't really work with anything else I can see.


    Can you show the entire space? What about putting a counterheight table behind the sofa with stools?


    Rachel W thanked CDR Design, LLC
  • 4 years ago

    @functionthenlook - that would certainly be the easiest solution! Thanks for your input.


    @dan1888 - all great points. I am reluctant to part with either the coffee table or the couch and would probably sacrifice the counter table before them :) Reducing the size of the counter table might be the answer here, if I can't get past my weird feeling!


    @CDR Design, LLC - I am including some additional photos of the space below, which I hope helps. Putting a table behind the couch wouldn't work as that's my "bedroom". I agree that the counter table doesn't really match anything in the rest of the apartment, but I was hoping it kind of blended with the kitchen. Am I delusional? Haha.


  • 4 years ago

    I like your idea of painting the legs to match the cabinets, and the idea of having two stools. That will help to ground it. It is useful, so I don't think it's a problem that spacing is a little tight. It's moveable, so you can always move it if you have people over and it's in the way. I think your space is beautiful. You really did a good job with it.

    Rachel W thanked kandrewspa
  • PRO
    4 years ago

    I would get a counterheight table that is more like 15-18" deep and matches either your coffee table or cabinets or console. You already have at least 4 wood tones in this small space.

    Rachel W thanked CDR Design, LLC
  • 4 years ago

    I'm with kandrewspa -- it's tight because your overall space is tight, but it seems like it adds extra functionality that's probably worth it. It's civilizing to be able to eat upright at a table rather than hunched over a coffee table, even if only occasionally (and you can eat on the kitchen side if you want to watch TV too!). get backless stools, so they can slide under all the way, and paint the legs. The counter space upgrades the kitchen a ton!

    Rachel W thanked acm
  • 4 years ago

    I think it's sized just right and looks pretty good. Smaller won't be functional and look like a derpy afterthought. Are you okay with backless stools that can be tucked entirely under it? I think you'll need that.


    The color isn't bad and if you are really up to painting the legs, matching the cabinets would probably be my first choice. I'd keep the color for now and see what happens when you add stools, though.

    Rachel W thanked Fori
  • 4 years ago

    I thought it looked great until I saw the picture that showed how close it is to the couch. But you have a very small space and need functionality. Given your space limitations,I think it would be ok with stools tucked under. And painting the legs out would help them recede. I would go for stools that match the leg color. For that reason, you might want to wait to paint the legs until you find stools. Your space in general is beautiful, by the way!

    Rachel W thanked jlouise54
  • 4 years ago

    Design-wise, I think the best look would be a slightly narrower counter-top table, with shelves underneath. That would make it look grounded and an intentional, integral part of the kitchen. But for small-space living, I would stick with what you've got and your plan for stools. A functional eating spot and baking counter is a pretty big contributor to everyday happiness.

    Rachel W thanked mcarroll16
  • 4 years ago

    I think it achieves what you're going for - definitely gives you a place to eat, and it likely doubles your working space when baking. I think it's a keeper. If you are wanting to dine there, then get a couple of comfortable counter-height chairs. Just stick with streamlined designs, so that you'll be able to push them all the way in when not in use. Side note: the direction that the fridge opens would drive me bananas. Most fridge doors can be either left or right opening, if there is not a barrier that I can't see in the pictures, then I'd switch the handles to the other side. That will make baking much more pleasant.

    Rachel W thanked function_first
  • 4 years ago

    Agree with all the others, keep it and tuck backless stools underneath. It’s a good use of space, otherwise you won’t have anywhere to sit and eat, or work in the kitchen.

    Rachel W thanked K R
  • 4 years ago

    Thank you all for your input! This is so helpful. I'm going to buy a couple of backless stools and see if that changes how I feel about the table. I might still paint the legs at some point (I bought the table used and the legs are a bit scuffed in spots) but one step at a time.


    @function_first - I have never thought much about the direction the fridge opens but now that you mention it, it is kind of annoying! The apartment is a rental so I'm not sure if I am allowed to change the way the fridge door swings. Is that an easy thing to do?

  • 4 years ago

    Hi Rachel -- Here's a video that shows how to do it. It's pretty straight forward but definitely not a one-person job, so maybe ask your landlord if they'd do it, or help to do it?


  • 4 years ago

    I doubt the landlord would even notice the change in the fridge door swing.

  • 4 years ago

    My son's studio apartment has a square counter-height table with two drop leaves, a drawer, and a shelf below. It takes up little space when the leaves are down, and with them up it's perfect for eating or working at. He has two counter-height chairs, but stools would work, too.

    His table happens to be close in color to the kitchen cabinets. It defines the kitchen area nicely.

  • 4 years ago

    Yeah, those fridge handles will move. I can see the holes from here. :P